01
Interior Drawing Sets
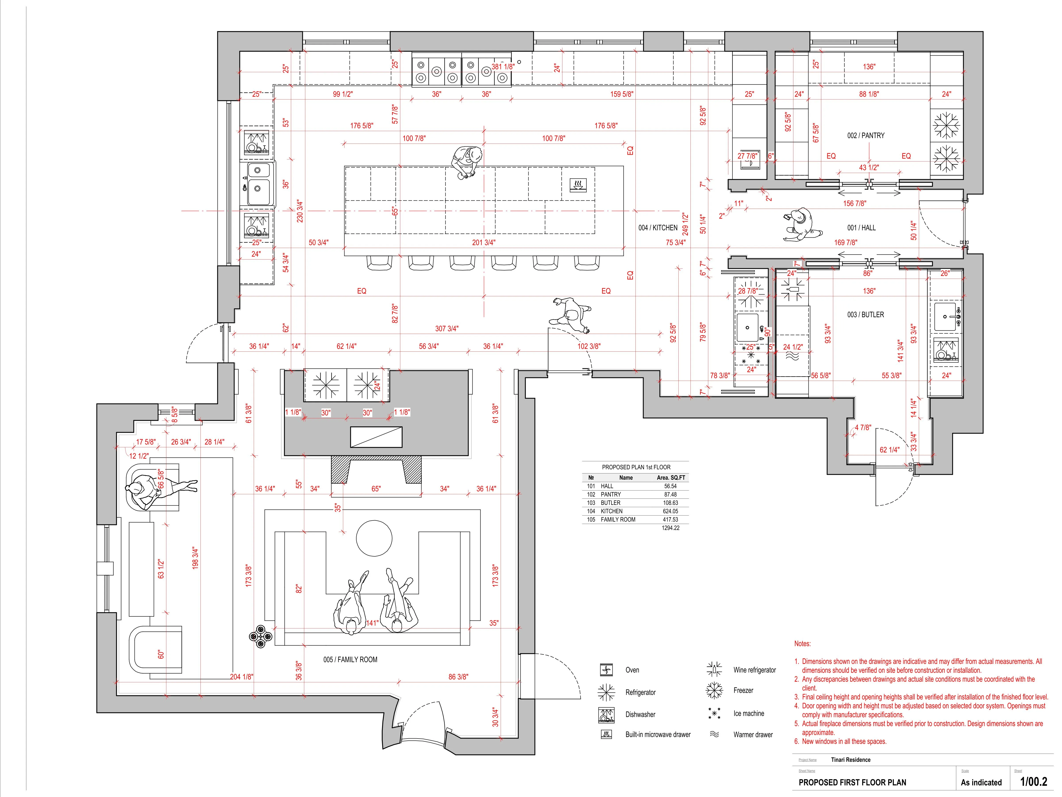
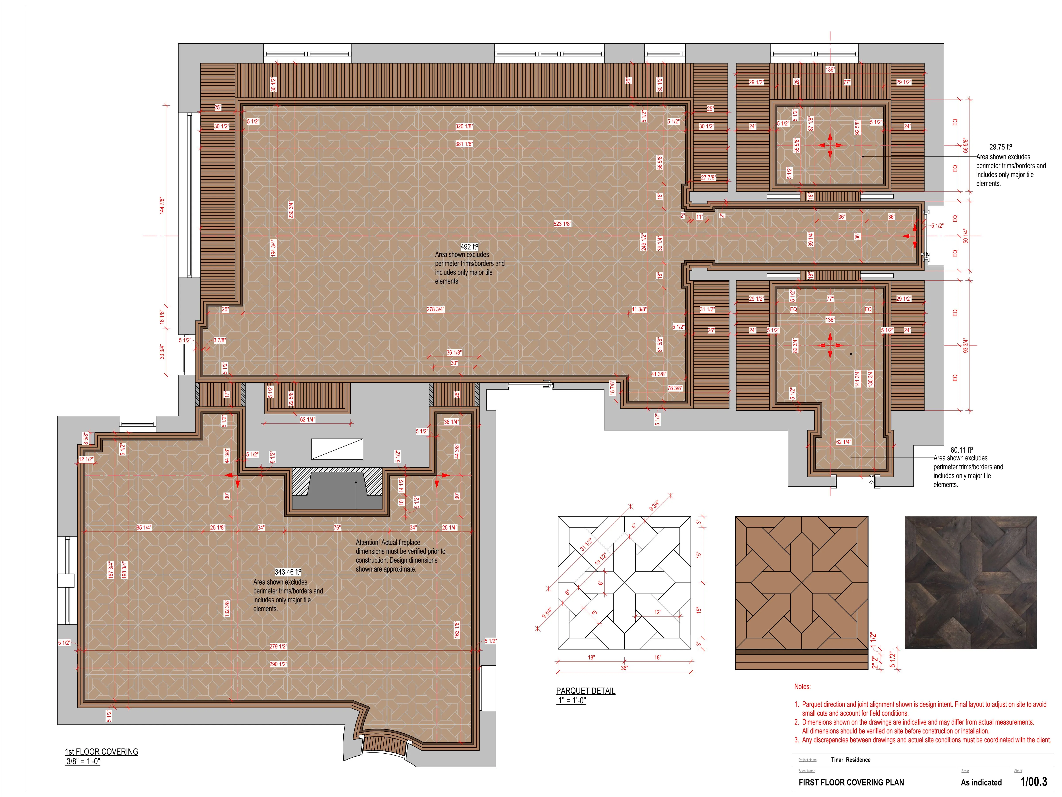
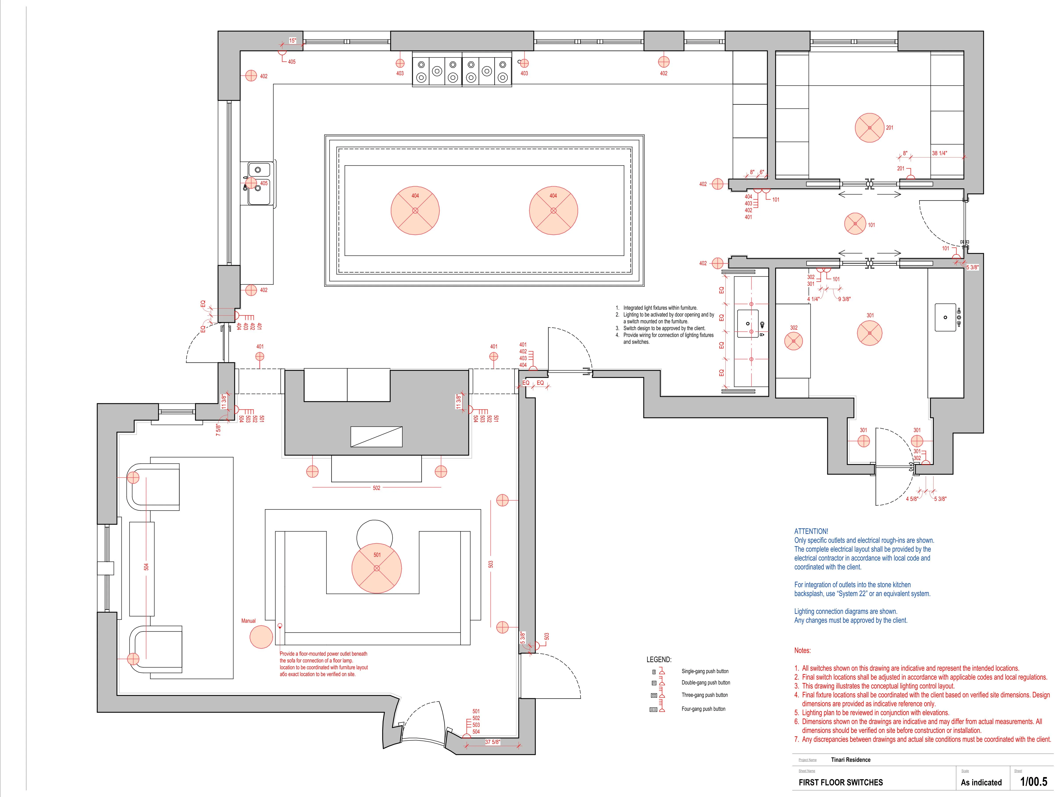
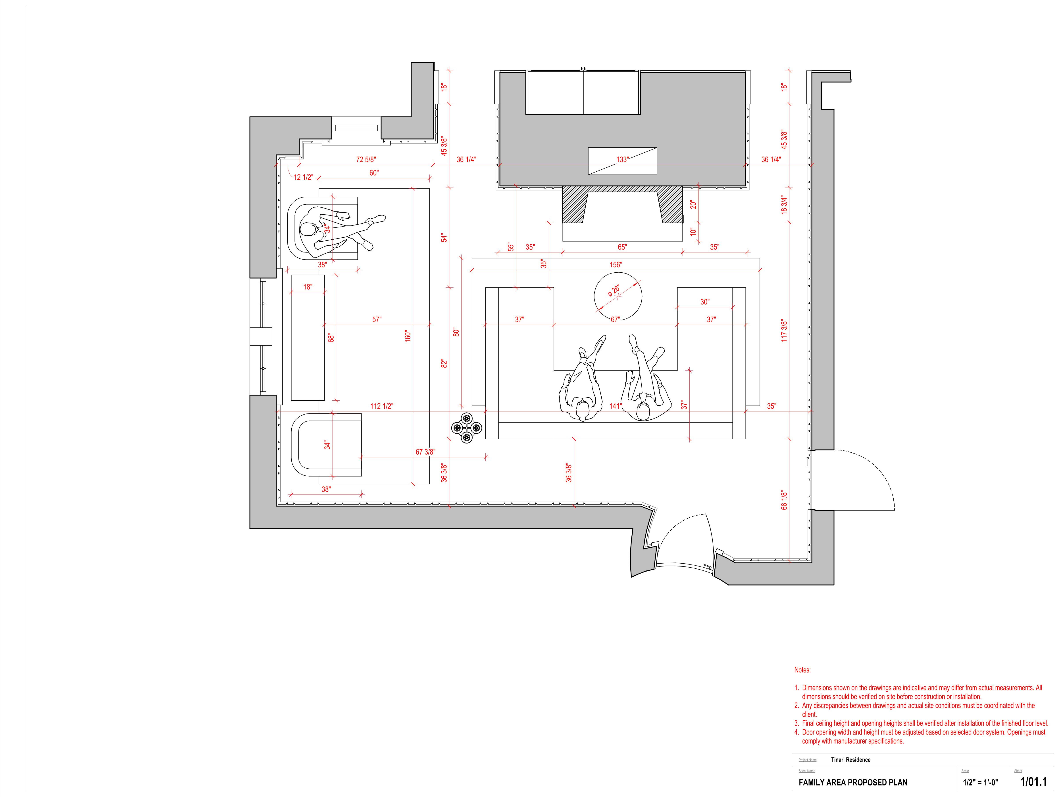
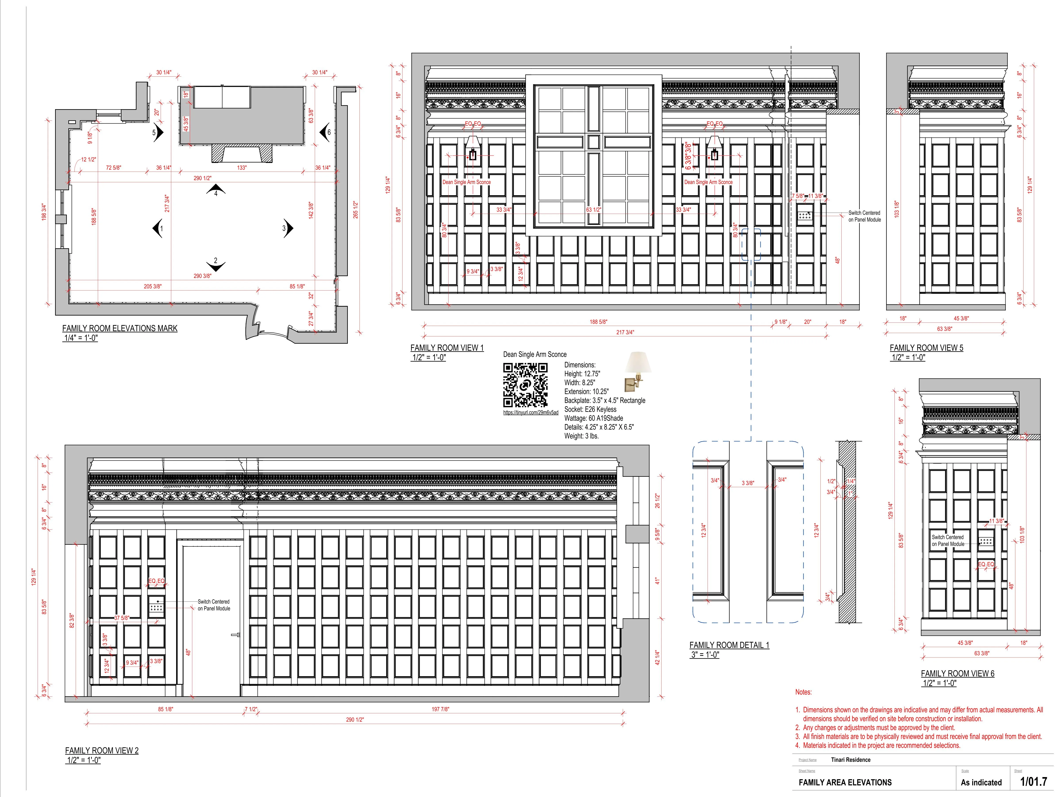
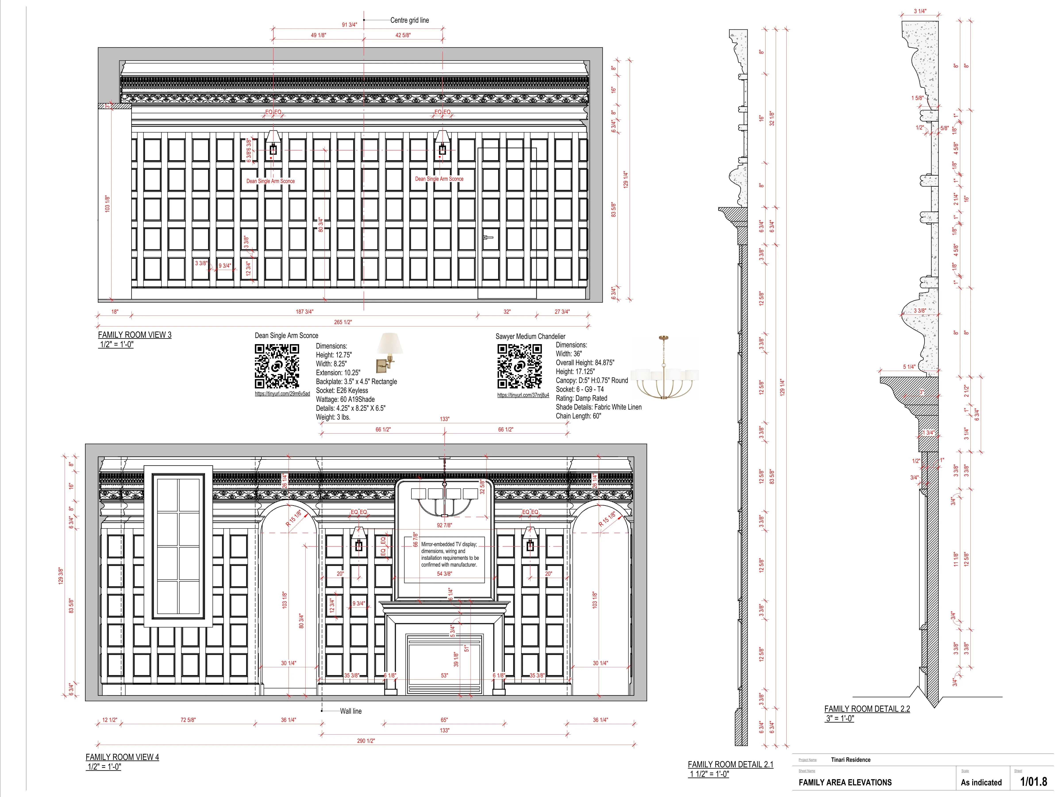
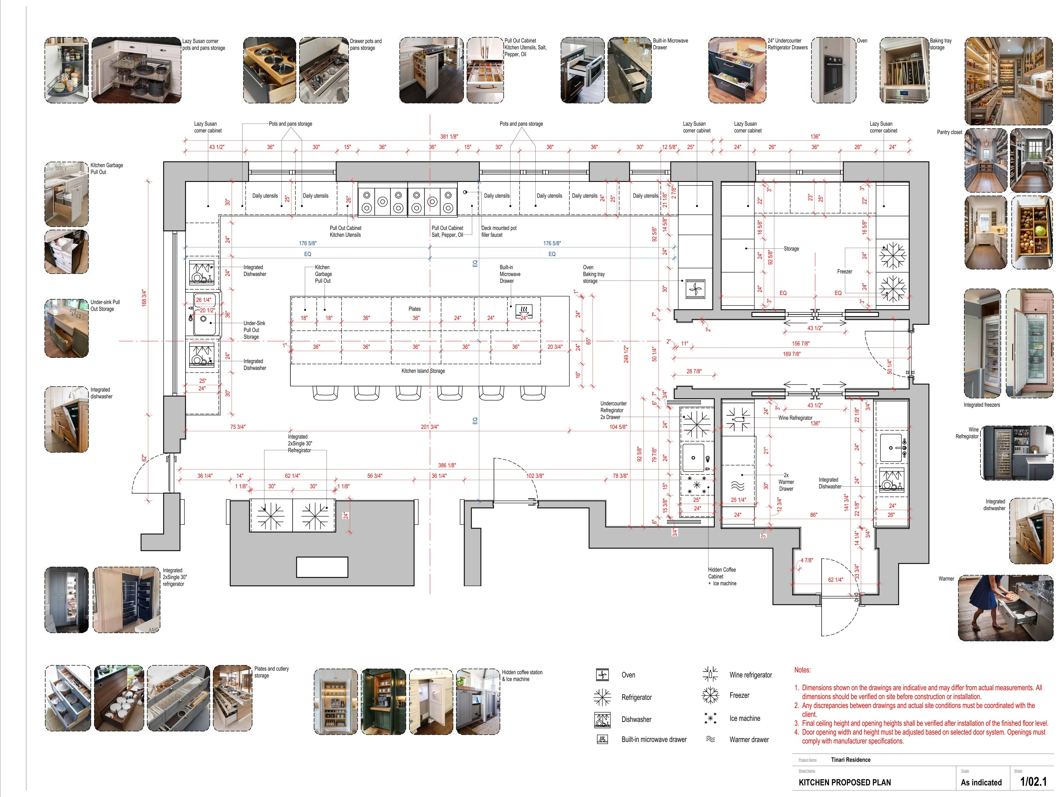
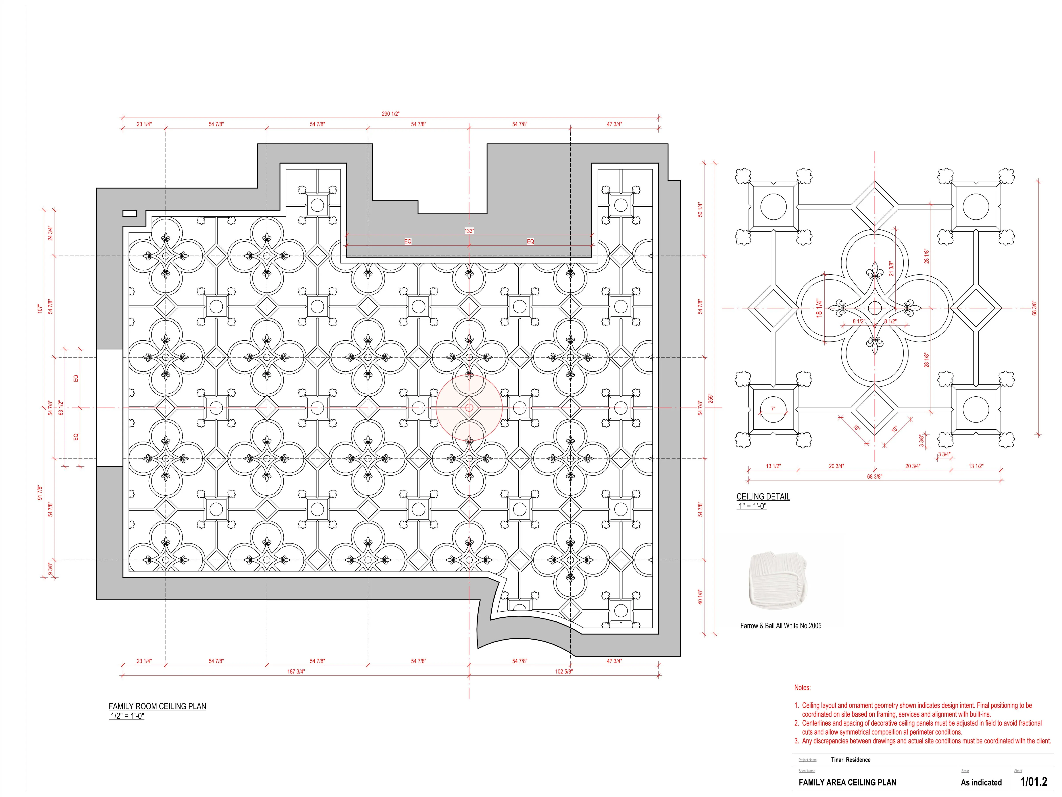
Detailed plans, elevations, sections and schedules developed from your design direction and project information.
I help interior design studios turn concepts, sketches, and redlines into clear, detailed drawing sets for residential projects.
View Drawing SamplesShare plans, sketches, redlines, references, and any existing project information.
We review the project together, clarify open questions, and align the key design decisions.
I develop the Revit model and prepare the drawing set based on the agreed design direction and project requirements.
You receive a clear, coordinated drawing set ready for review, contractor coordination, or the next project stage.
Detailed plans, elevations, sections and schedules developed from your design direction and project information.
Drawing updates based on your markups, comments and design changes throughout the project.
Detailed drawings for custom cabinetry, built-ins and other project-specific millwork.
Keeping plans, elevations, dimensions and related drawing information consistent across the set.
A few words from designers and studios I’ve supported on residential projects.
“Gor helped us turn our design concepts and redlines into a clear, coordinated drawing set. Communication was easy and the drawings were ready for our contractor.”
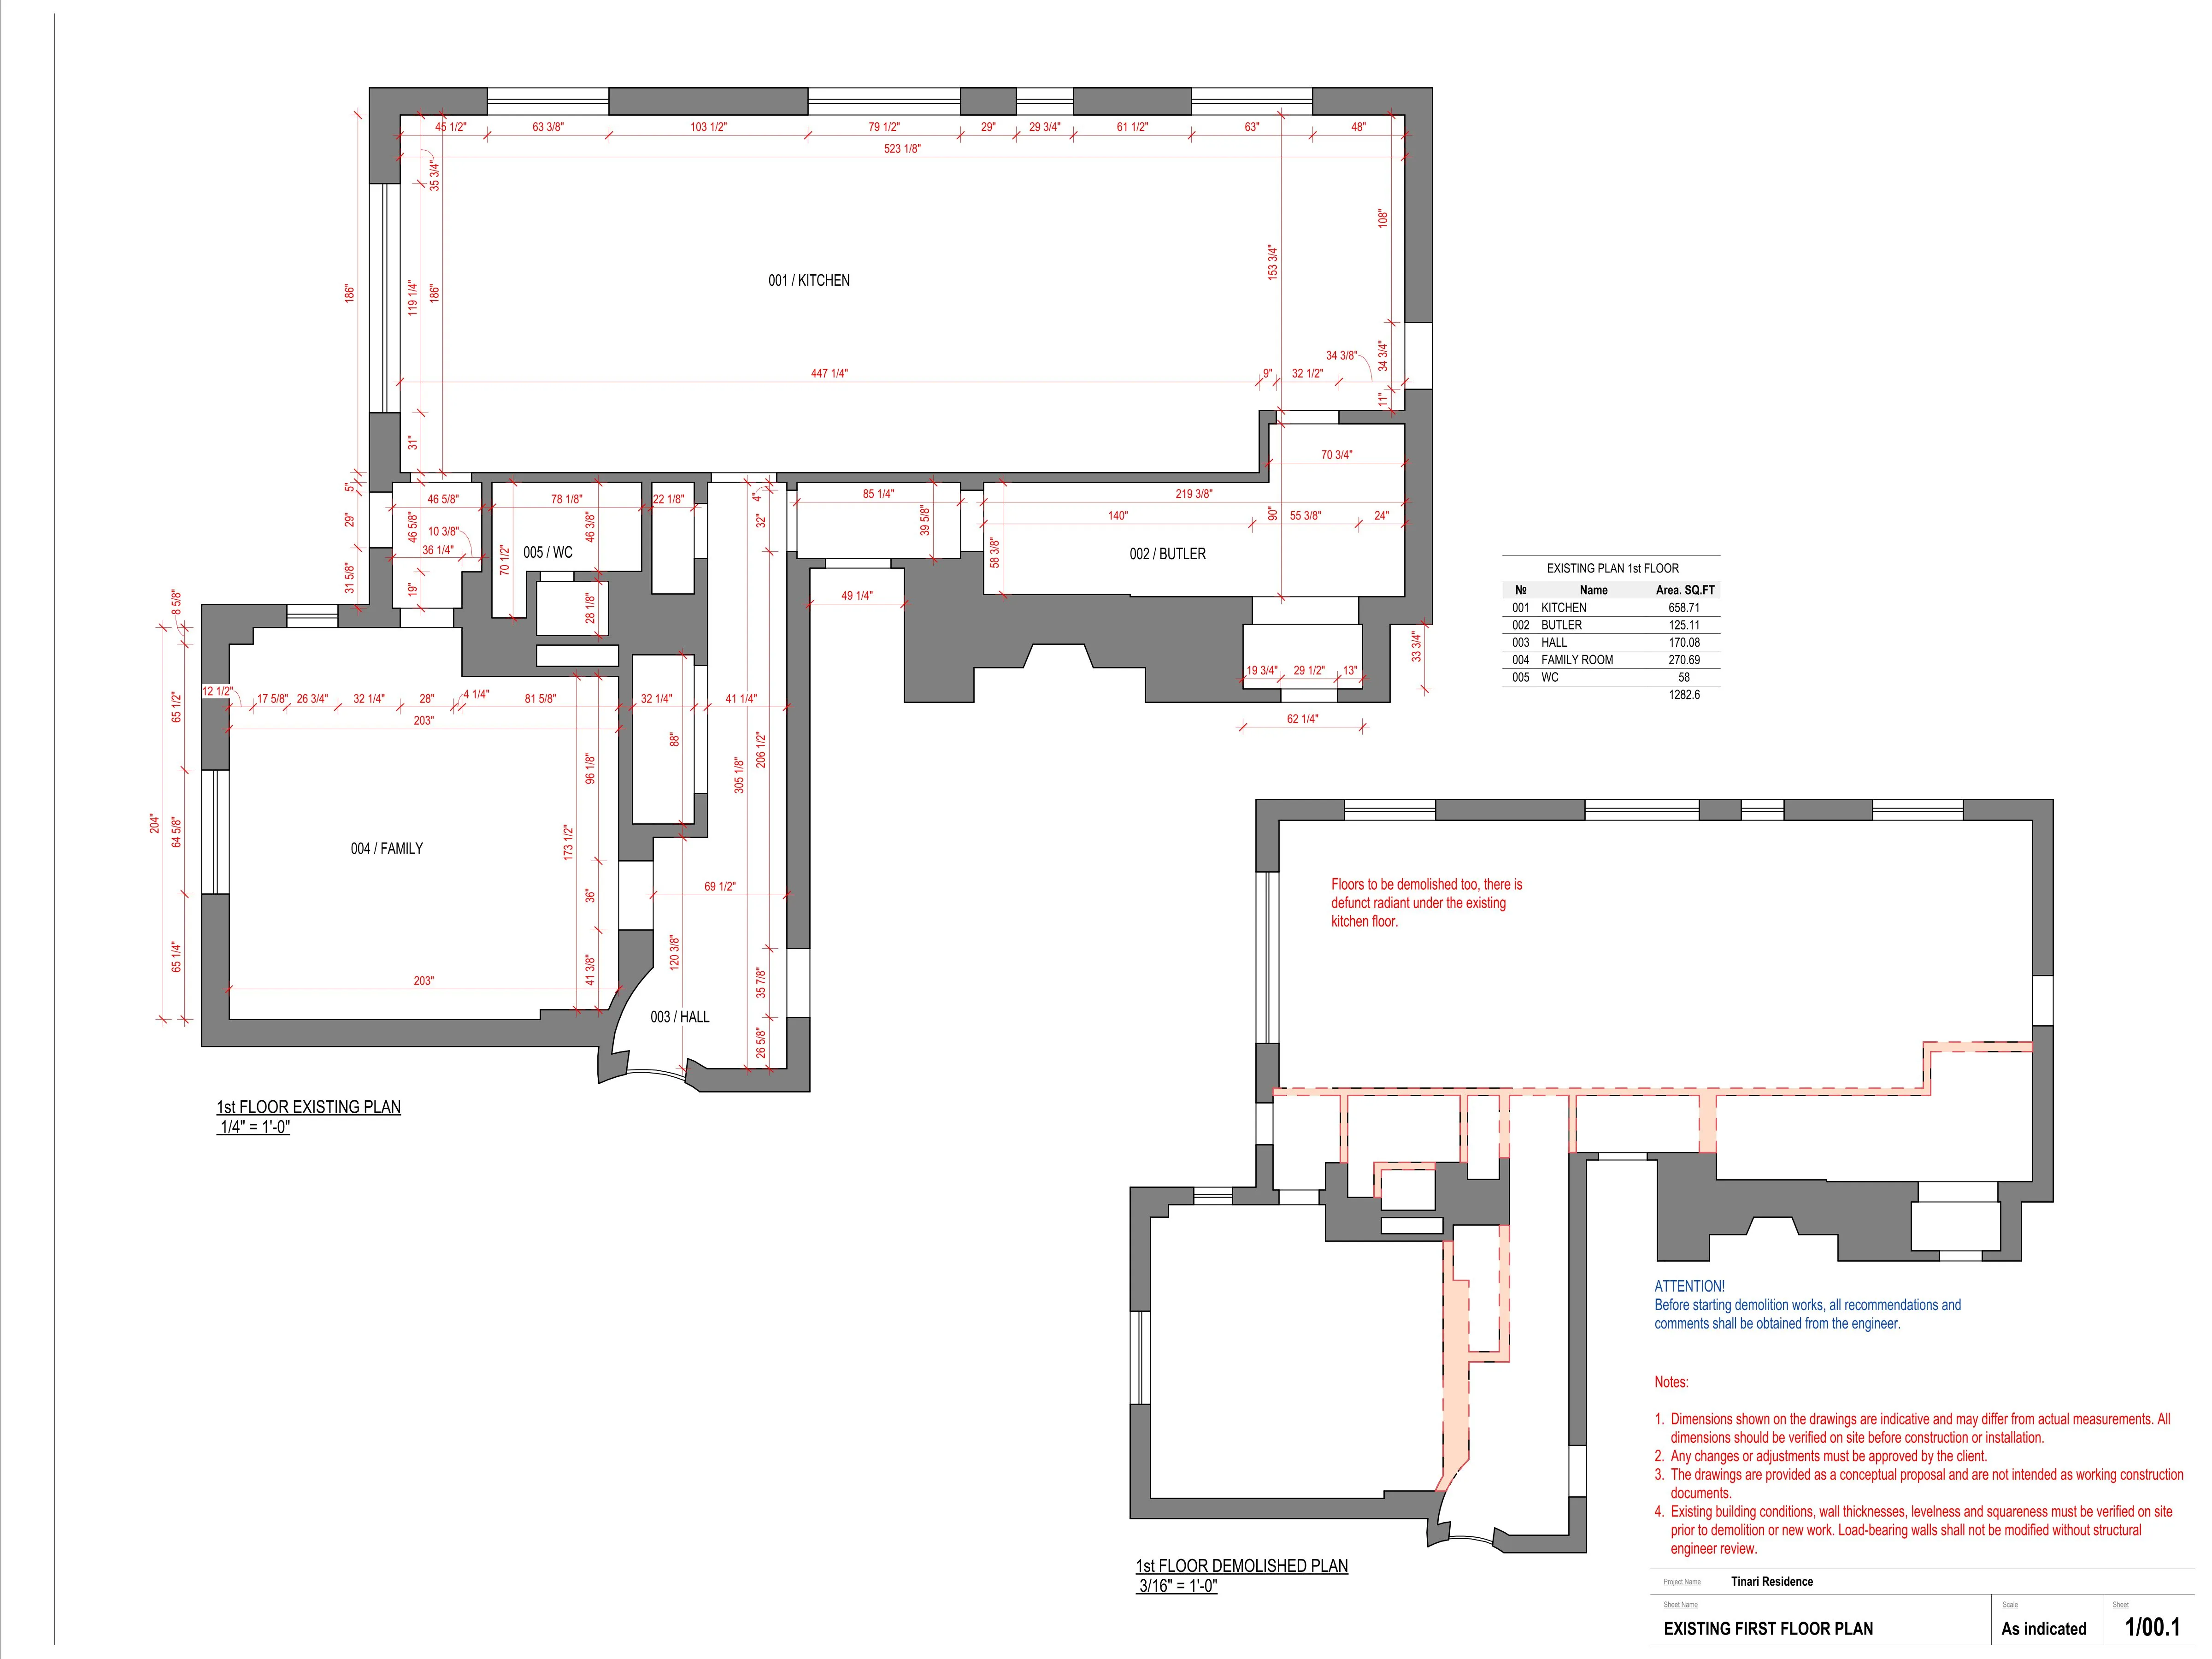 View project sample →
“We were able to keep working on the design while the technical drawings were developed in parallel. The process was organized, responsive and easy to follow.”
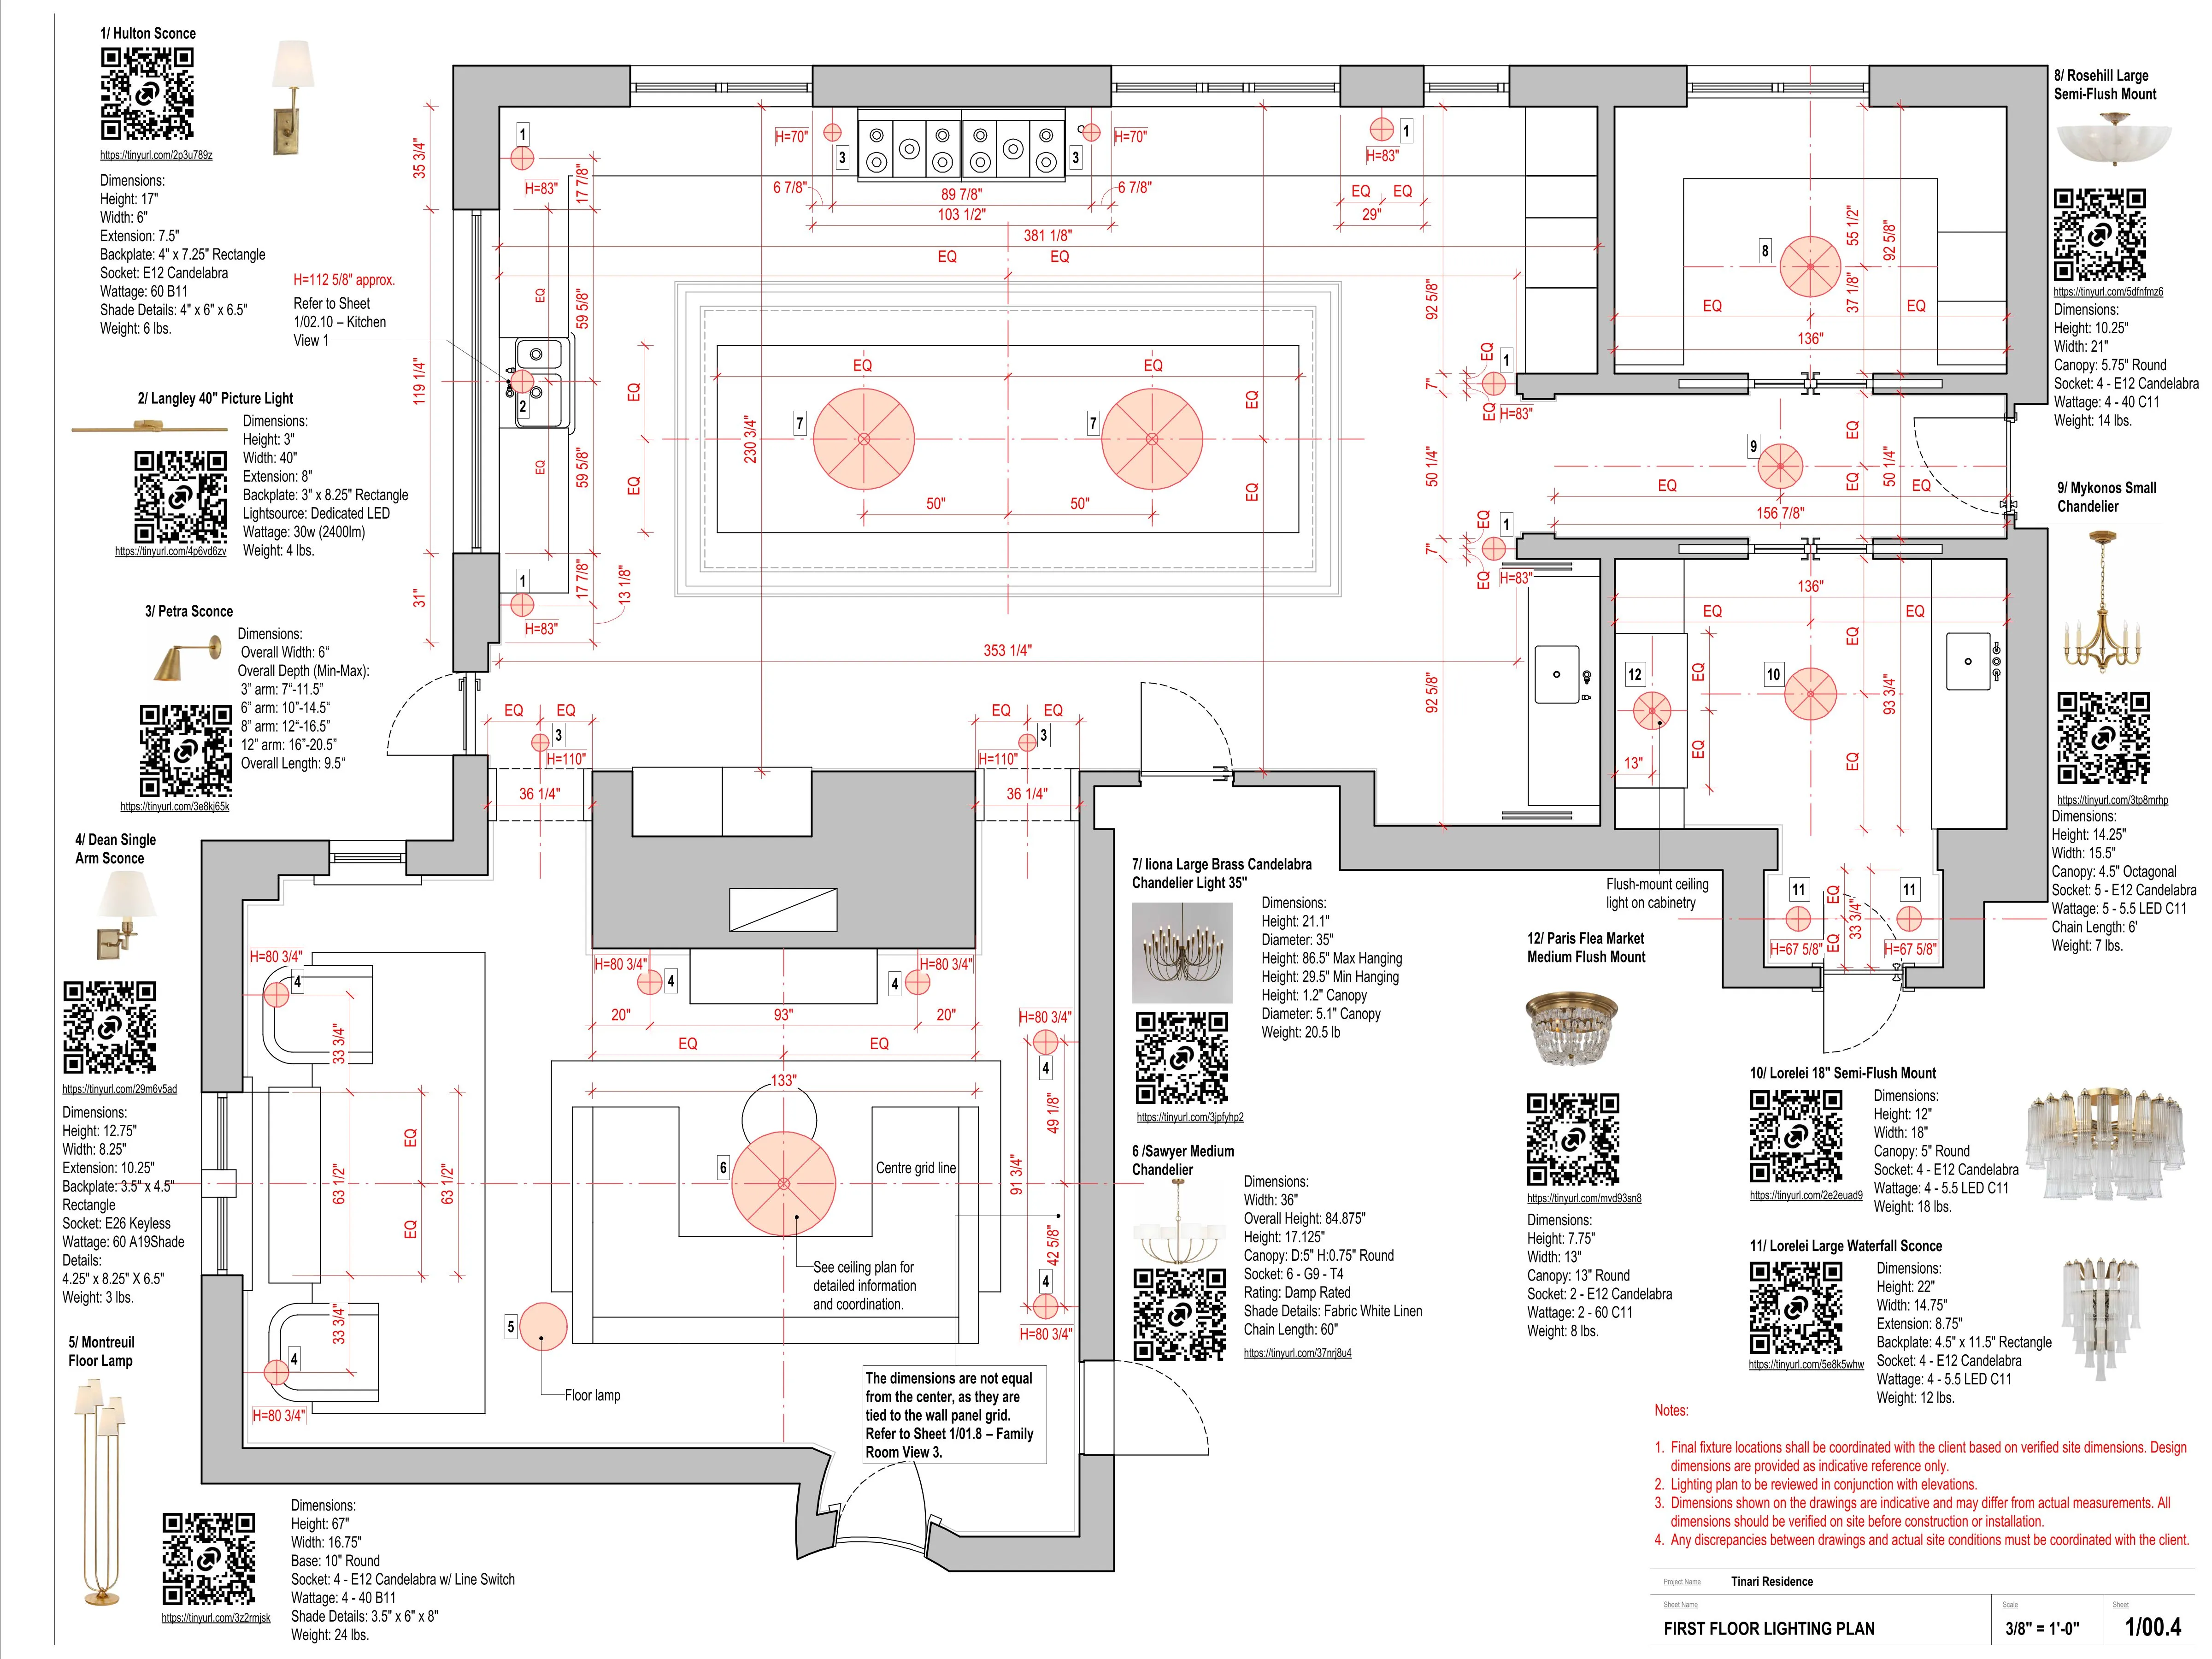 View project sample →
“Reliable drafting support throughout the project. Updates were handled quickly, and the final documentation was clear and well coordinated.”
View project sample →Yes. I can work within your Revit templates, sheet structure, graphic standards, naming conventions, and redline workflow so the drawings stay consistent with your studio.
Usually I need the latest plans, sketches, markups, references, project information, and any existing Revit or CAD files. We can organize the working information in Miro before drafting begins.
You can send comments as redlines, markups, or notes. I update the drawing set, coordinate the affected sheets, and return the revised files for review.
Yes. I can support individual project phases or work with your team on an ongoing basis when you need additional drafting capacity.
I can support permit drawing production when working from your design direction, project requirements, markups, and office standards. Local code review and final permit responsibility remain with the project team or licensed professional.
Yes. I am comfortable working under an NDA and following your project confidentiality and file-sharing requirements.
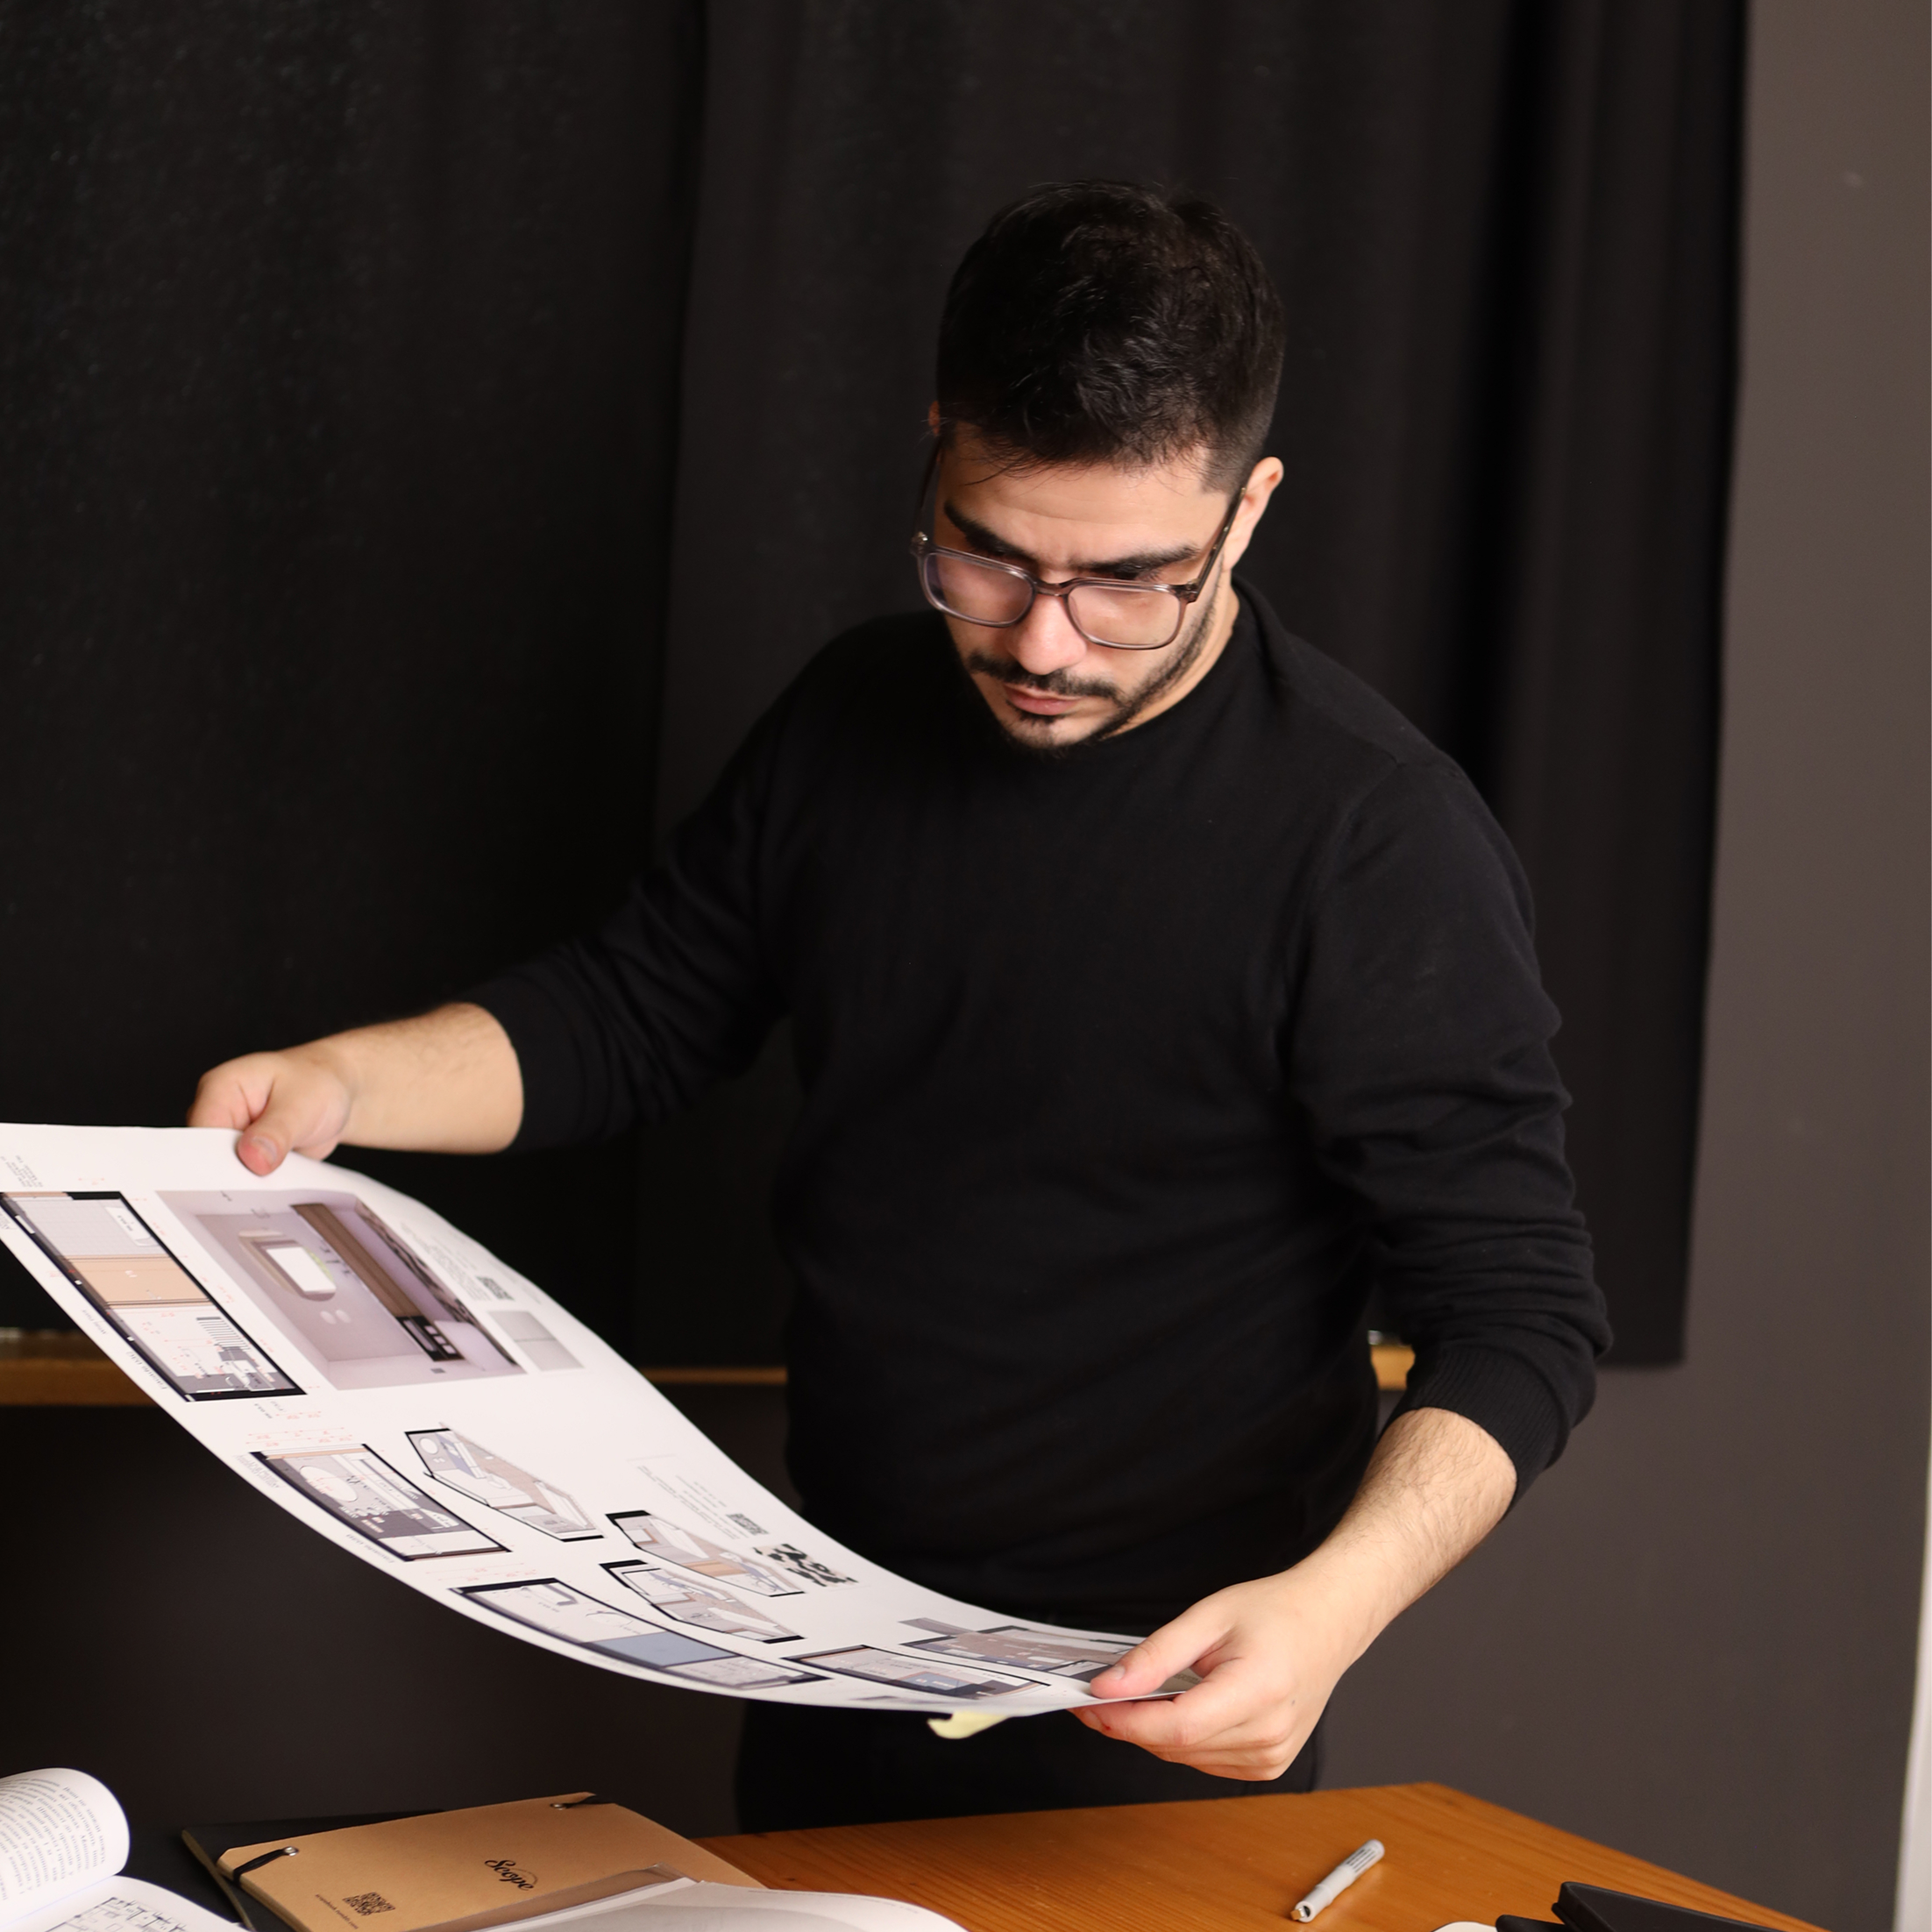
I'm Gor, an architect and interior designer with a master's degree in architecture and over five years of experience on residential projects in Ukraine, the US, Armenia and beyond.
I work as a remote extension of your studio: I understand design intent, pay attention to detail and deliver clean, well-organized Revit drawings on time.
Tell me about your project and the drawings you need, and I'll get back to you with timing and next steps.