.webp)
01
Interior Drawing Sets
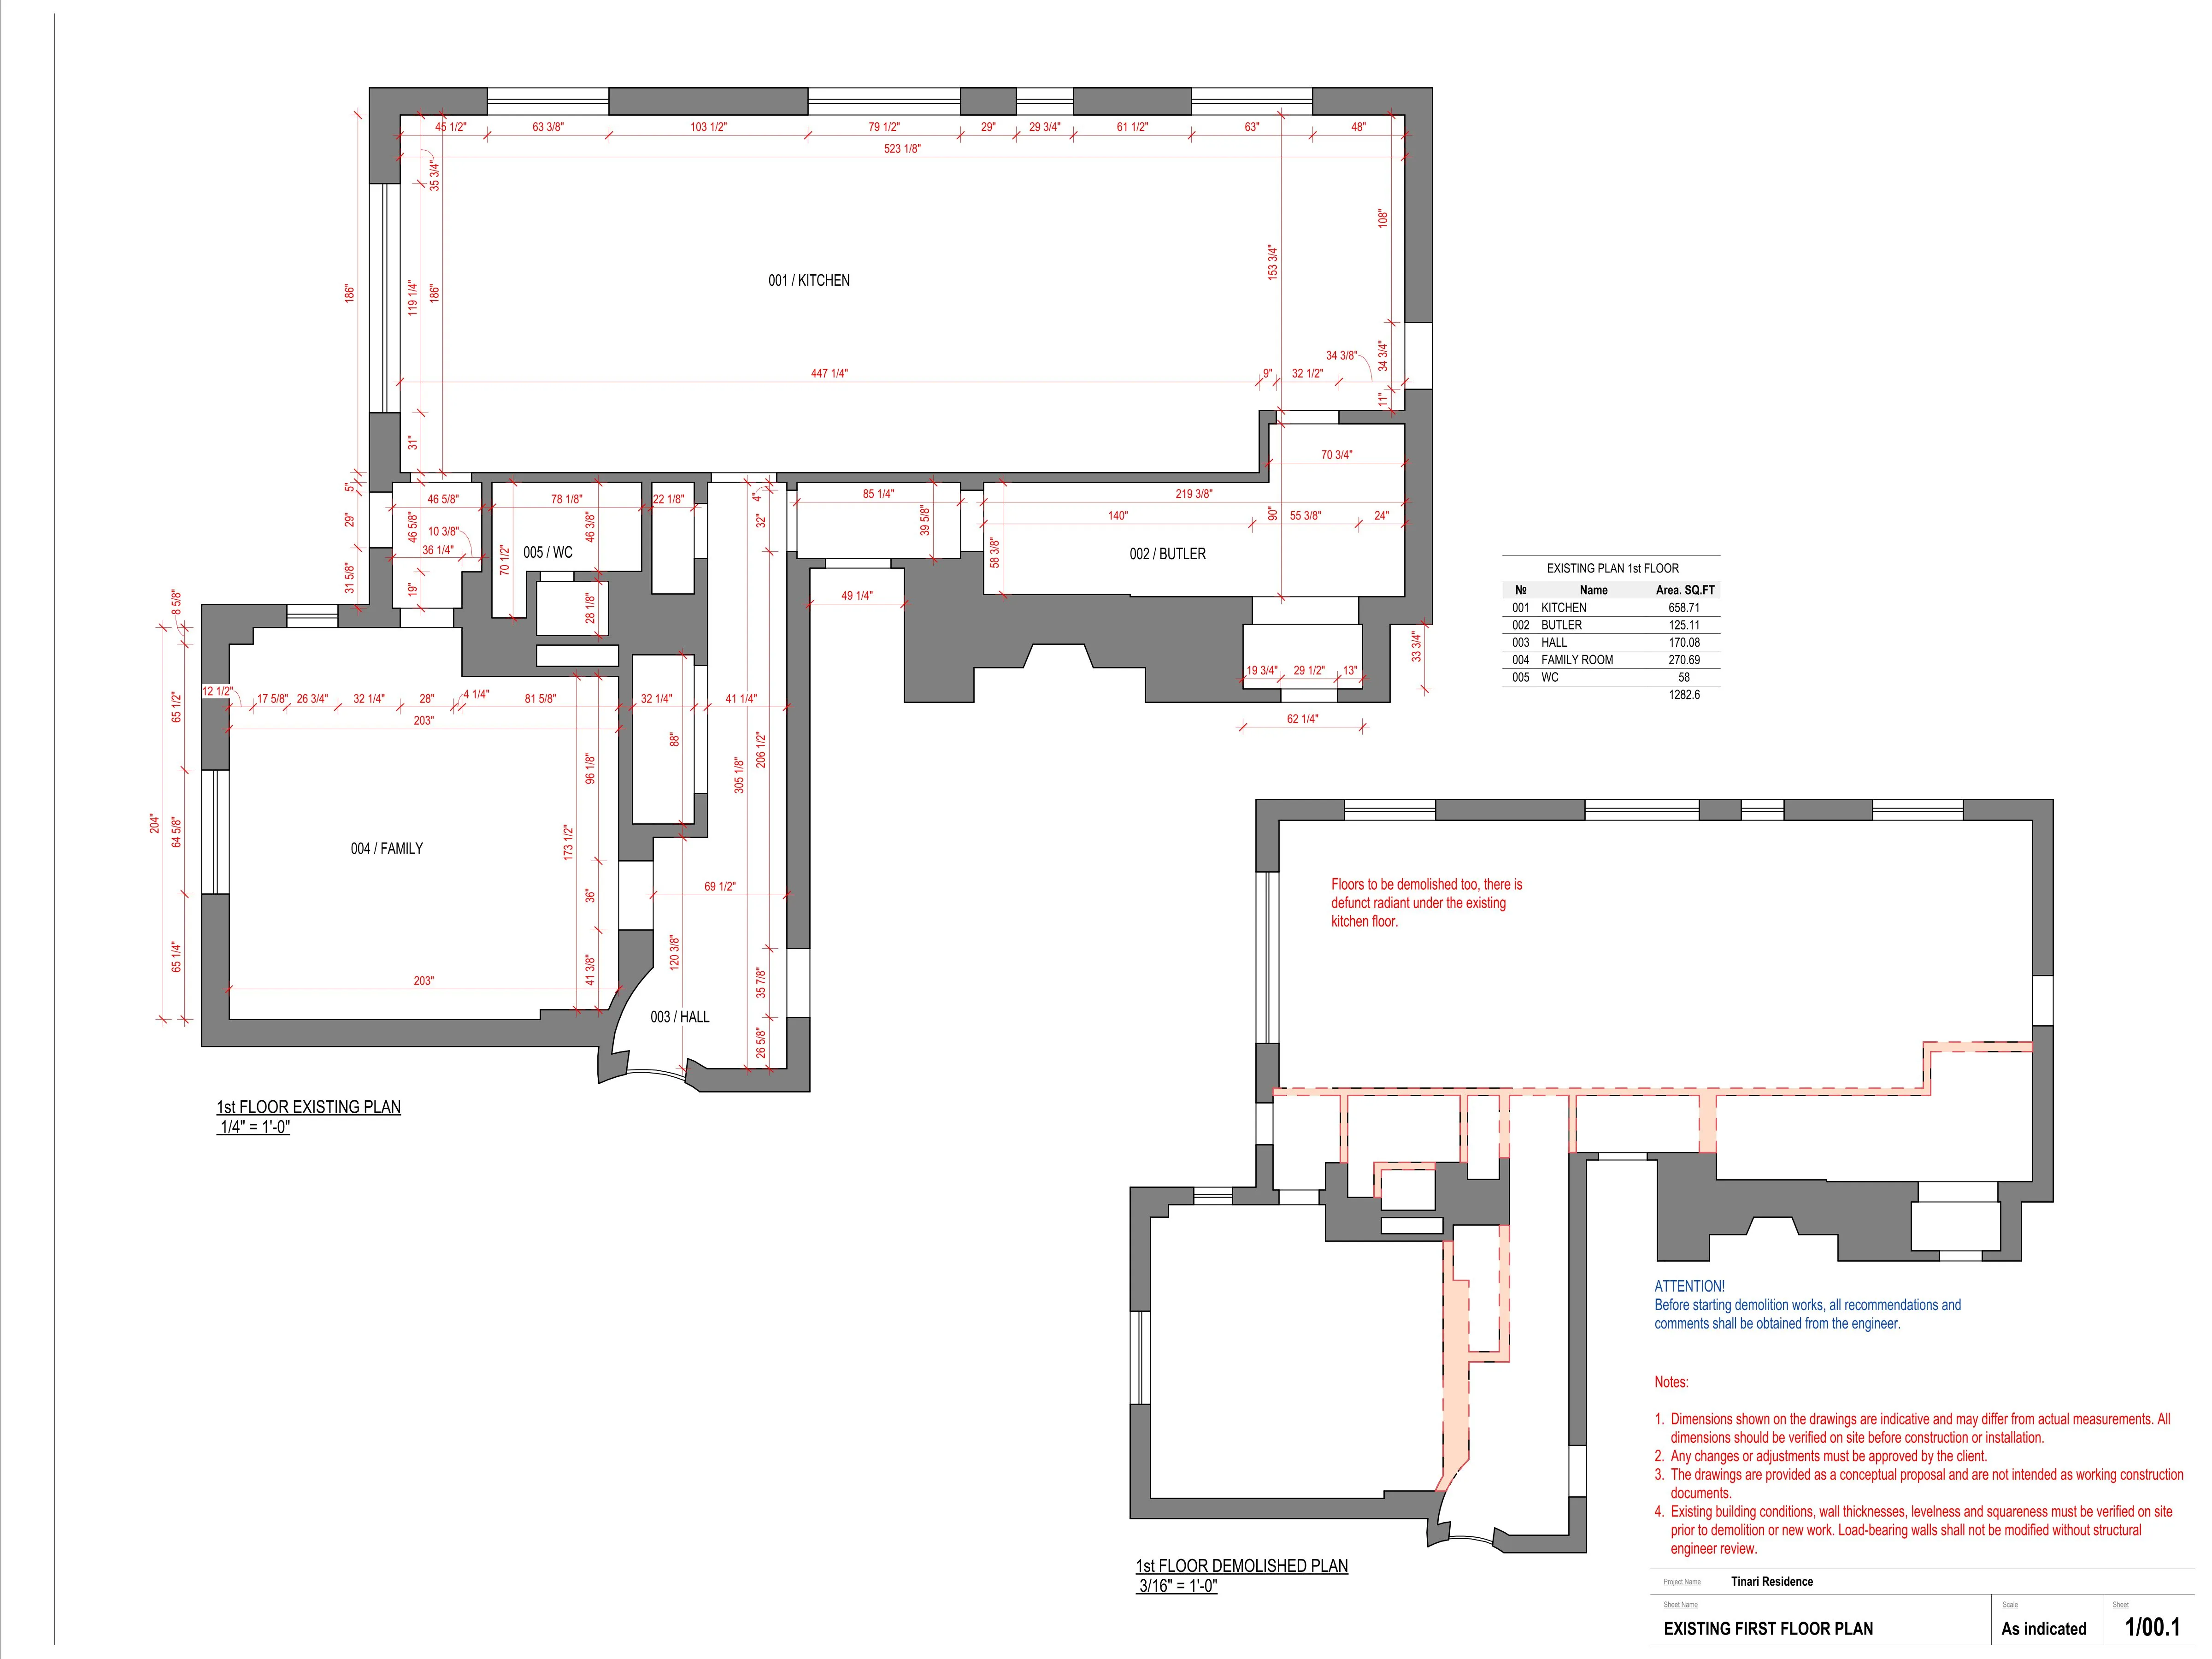
Floor plans, furniture layouts, reflected ceiling plans, interior elevations, finish plans, and schedules.
I provide remote Revit drafting support for residential interior design studios. From your sketches and markups to detailed drawings — without the need to hire an in-house drafter.
Stay focused on clients, ideas, and the creative side of design. Your design direction and studio standards remain yours.
From a single bathroom to a complete residential drawing set, I help turn your design ideas into detailed Revit documentation.
Floor plans, furniture layouts, reflected ceiling plans, interior elevations, finish plans, and schedules.
Detailed design-intent drawings for kitchens, wardrobes, built-ins, and other custom furniture.
Bathroom plans, elevations, tile layouts, plumbing fixture locations, and finish details.
Updates to existing drawing sets based on your redlines, comments, and design changes.
Additional drafting capacity when your workload grows.
I follow your drawing templates, title blocks, and agreed review process.
I can provide confidential drafting support under your studio’s name, subject to our agreement.
Explore actual Revit drawing samples from residential interiors — plans, elevations, finishes, and custom millwork. Select a sheet to examine the details.
.webp)
A straightforward drafting process that fits your studio — from the first sketch to the final drawing package.
Send sketches, plans, markups, references, or existing Revit and CAD files.
Together, we agree on the scope, fee, revisions, and timeline before I begin drafting.
I prepare your drawings. You review the work and share your feedback.
I deliver organized PDF sheets and any editable project files included in our agreement.
You choose the level of support that fits your workload. Together, we agree on the deliverables, fee, timeline, and revision process before I begin.
One bathroom, a defined millwork package, or a few elevations. A practical way to see how working together feels before committing to a larger project.
Detailed Revit documentation for a room, renovation or residential interior drawing set.
I provide recurring drafting support as your project pipeline grows — without the need for another full-time employee.
I prepare each quote based on your project’s complexity, available information, deliverables, and timeline. We agree on pricing and availability in writing before I begin.
Good drawings are only part of a successful collaboration. Clear communication, attention to detail, and a reliable workflow matter just as much.
“I sincerely want to give the most positive review of our collaboration and thank Gor for the pleasant communication, quality work, professionalism, and the detailed, beautifully presented drawings for the design project.”
.webp) View Sample Sheets ↗︎
View Sample Sheets ↗︎“Gor drafted a project for me, and I saw his approach in action: complete, architectural, attentive to every detail. Construction went smoothly, exactly by his drawings. I’m very grateful.”
.webp) View Sample Sheets ↗︎
View Sample Sheets ↗︎“I know how critical high-quality drawings are: they’re the foundation of any project. I’ve collaborated with Gor on real projects many times, and every time I was convinced of his professionalism.”
.webp) View Sample Sheets ↗︎
View Sample Sheets ↗︎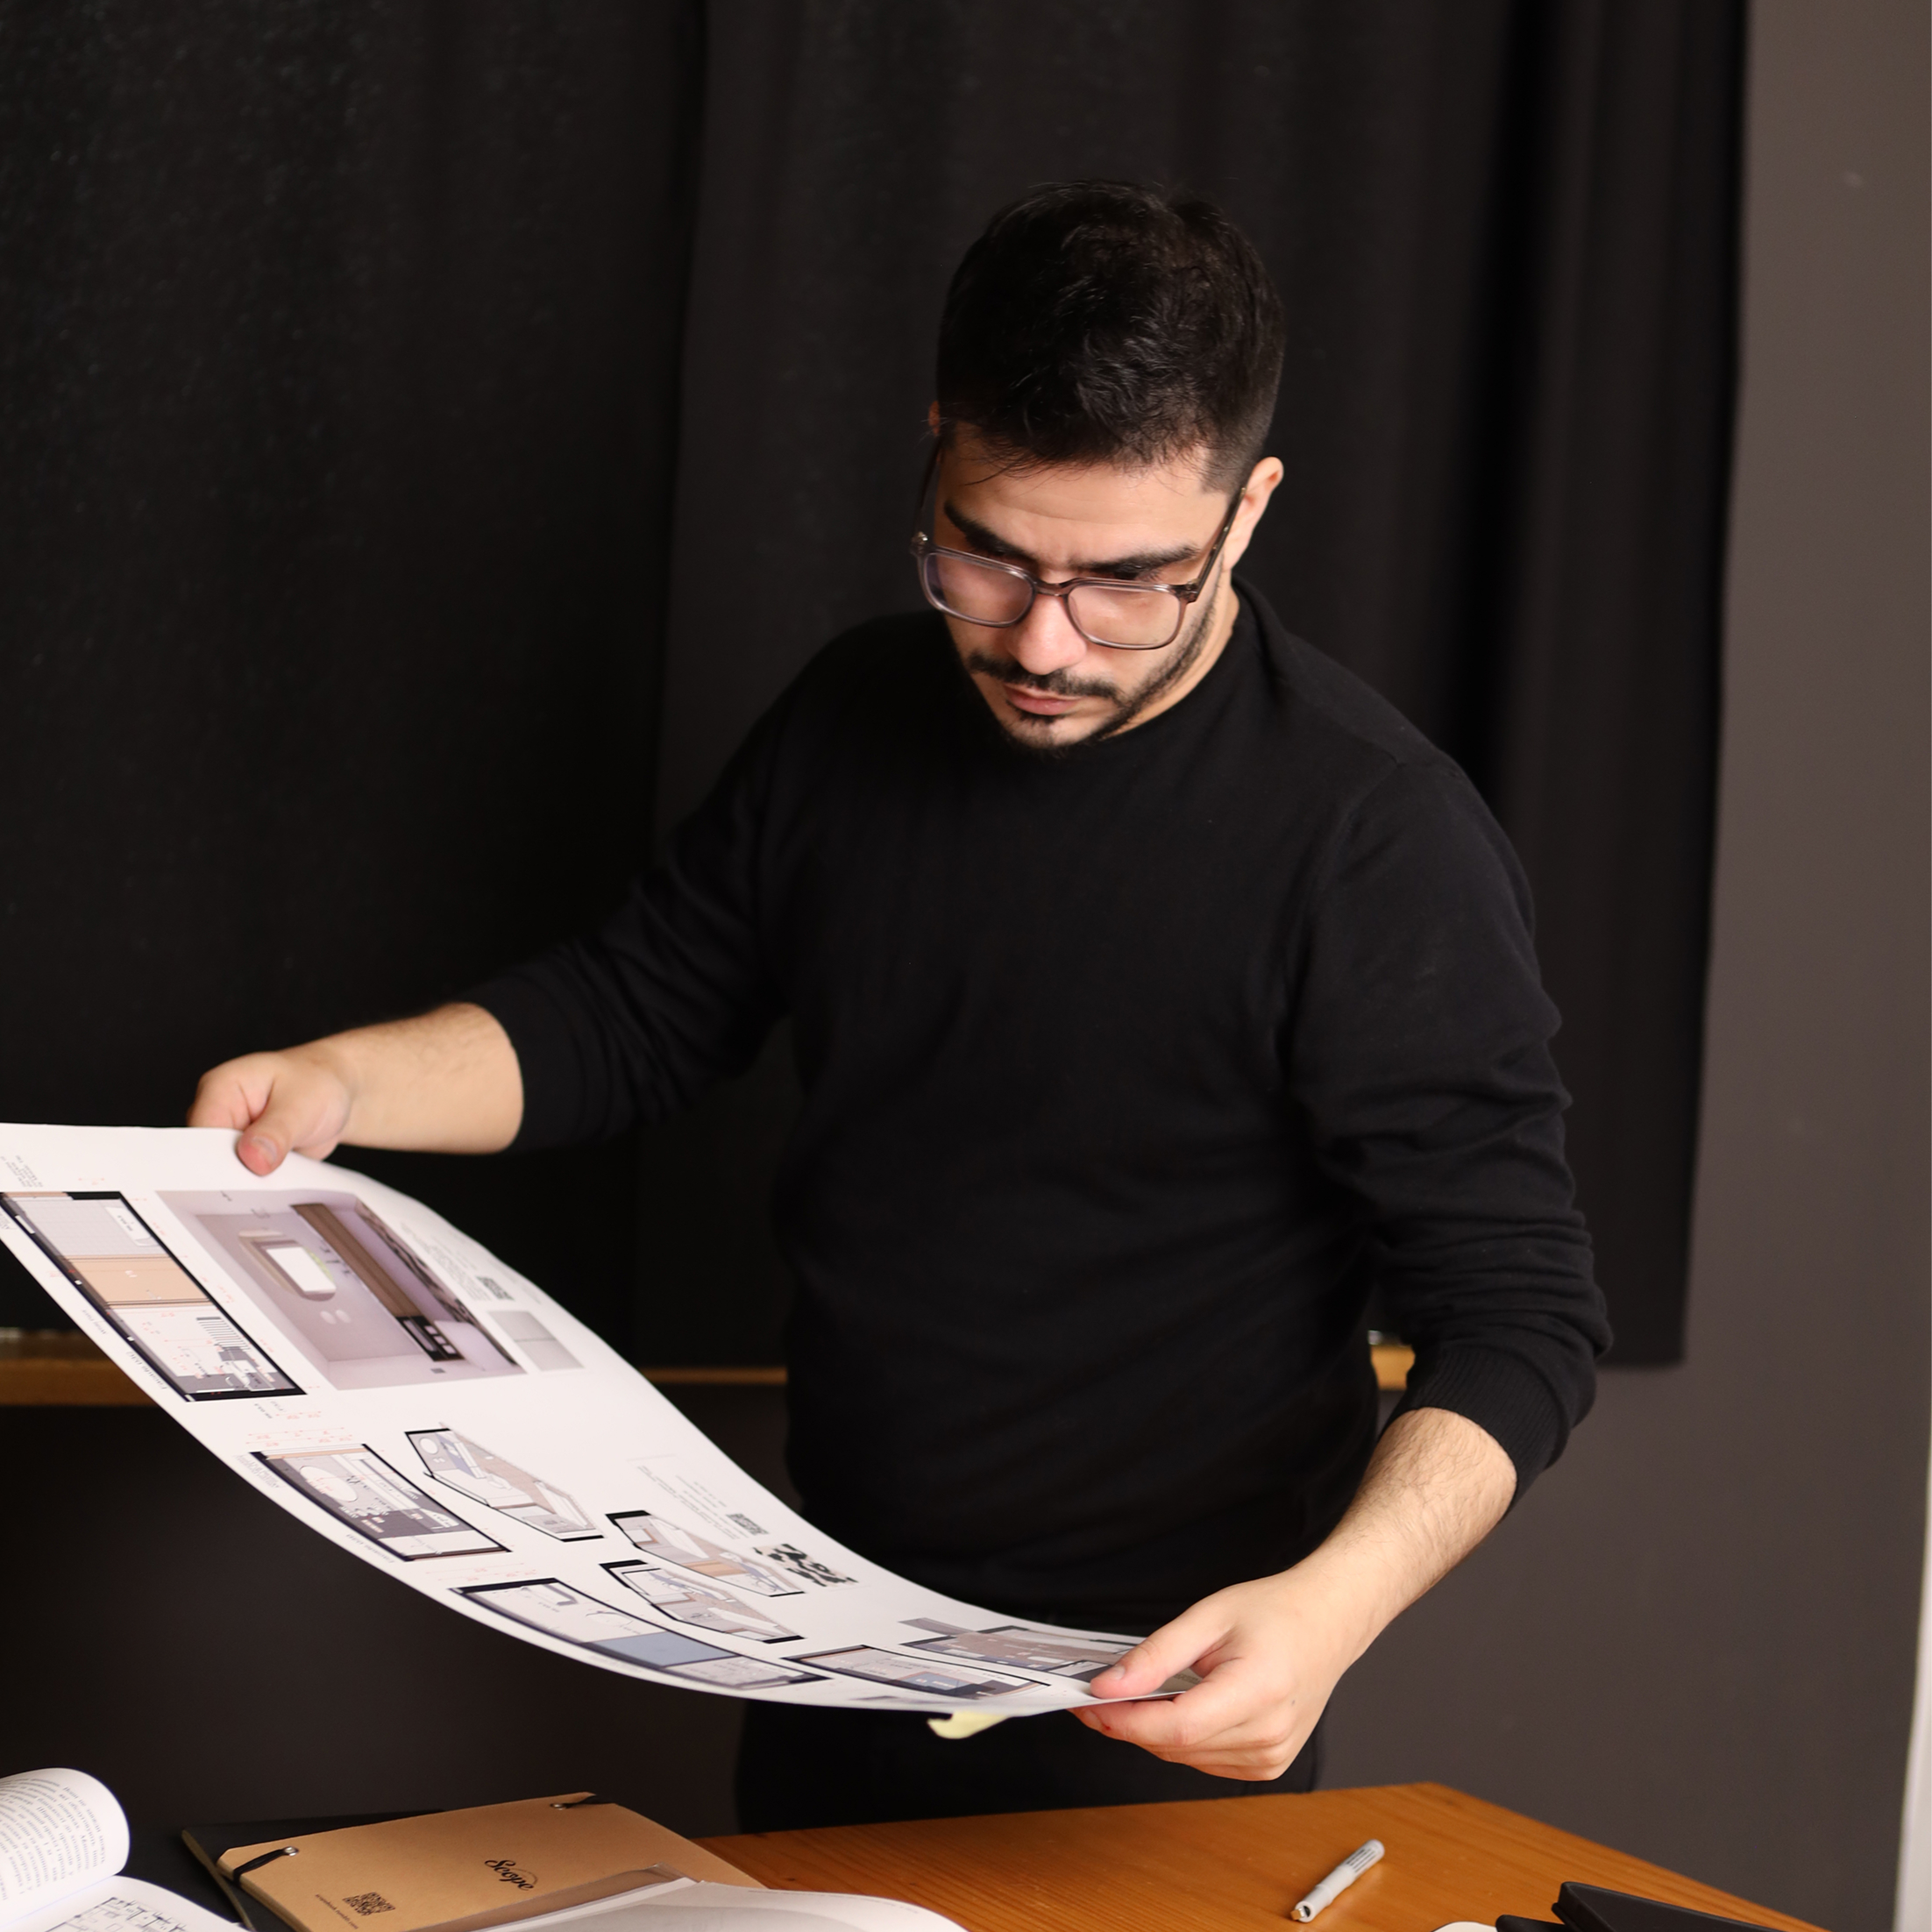
I'm Gor Akopian, an interior designer and Revit drafting specialist with a master's degree in architecture and over seven years of experience on residential projects in the United States and internationally.
My background combines architectural thinking, interior design, and technical documentation. You work directly with me. I follow your design direction and studio standards, while together we agree on the review process, confidentiality, and any white-label requirements.
Yes. You can start with a bathroom, kitchen elevations, or a small millwork package. Together, we agree on the scope, fee, deliverables, and timeline before I begin.
Typically, I need the plans, sketches, references, dimensions, markups, and any existing CAD or Revit files you have. Together, we identify missing information and open questions before drafting begins.
Yes. I can work with your Revit templates, title blocks, naming conventions, sheet layouts, and graphic standards, depending on file compatibility and the agreed workflow.
You can send feedback as PDF redlines, markups, or notes. Together, we agree on the included revision rounds and how to handle additional changes before I begin.
I provide drafting and design-documentation support based on the approved scope and supplied project information. I do not provide U.S.-licensed architecture or engineering services. Local code compliance, final professional review, permit submission, and approval remain with appropriately licensed project professionals.
Yes. I can sign an NDA and follow your confidentiality requirements. Together, we can agree on white-label collaboration, studio title blocks, and project file ownership.
Timing depends on drawing complexity, the completeness of your starting files, and my availability. Together, we confirm a realistic schedule before I begin.
I deliver PDF drawings and, when included in our agreement, editable Revit or DWG files. Together, we confirm formats and software compatibility before I start.
Absolutely. You set the design direction and approve design decisions. I prepare the agreed drawings and flag any questions that need your input.
Yes, subject to availability. I can support single project phases or provide recurring drafting capacity around your studio's workload and agreed standards.
Whether it's a few elevations, a full drawing package, or ongoing drafting support, share your project needs and expected timeline. I'll review your message and suggest next steps.
Prefer email? akopian@gorarchitects.com ↗
One room, a full drawing set, or ongoing support — I’ll review your request and reply with next steps.