Understanding Your Project
We discuss your goals, daily routines, the site and the information available.
From initial concepts to detailed design drawings, with remote support as your project progresses.
Discuss Your Project ↓OUR PHILOSOPHY

I’m Gor Akopian — an architect and interior designer.
For me, design is not about decoration, but about designing life’s real scenarios. I specialize in creating architectural projects and functional interiors that align with your daily habits and movement.
I lead each project personally and collaborate with trusted professional colleagues when the scope calls for additional expertise. Together, we combine thoughtful spatial planning, technical precision, and an understanding of daily routines to create architecture and interiors that balance aesthetics with practical needs.
RESIDENTIAL DESIGN
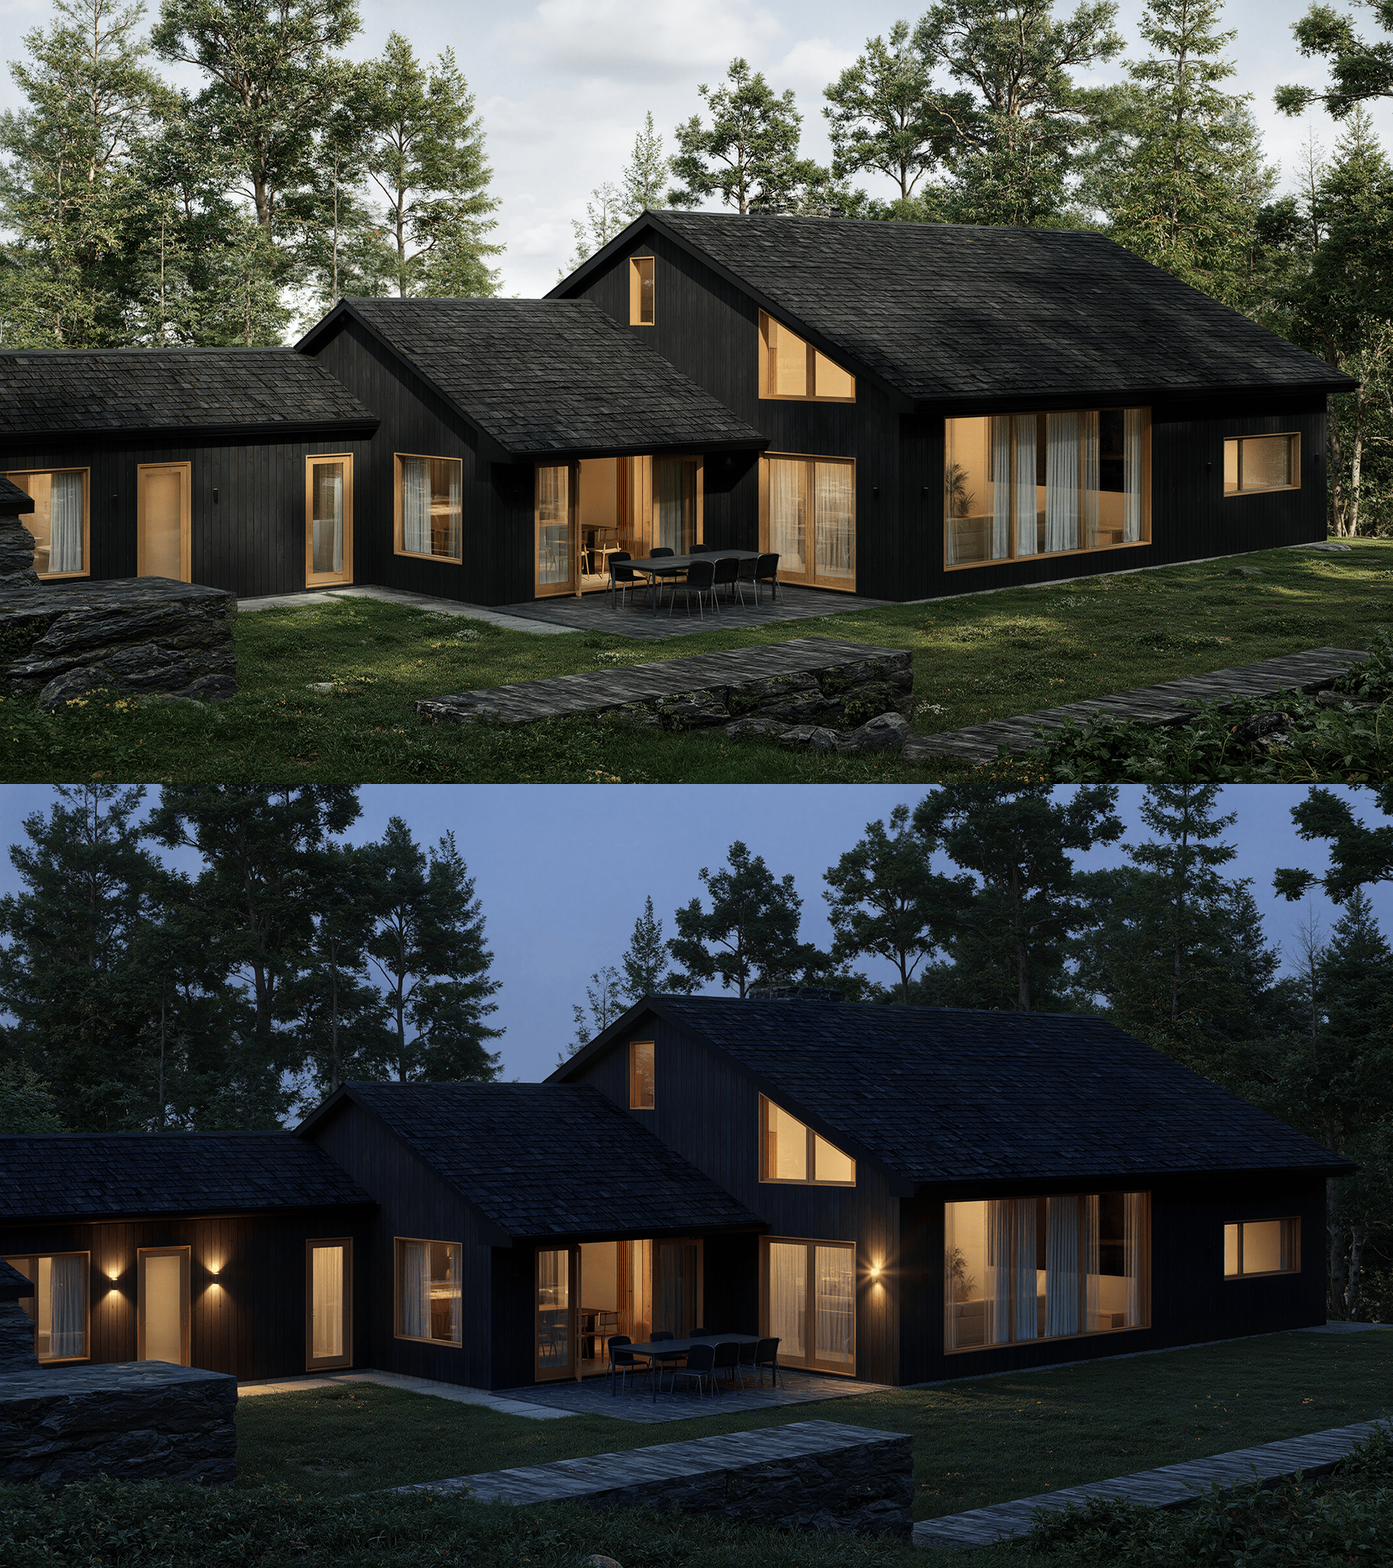
We design custom homes and facade renovations, from initial planning and concepts to detailed architectural drawings. When local code review or permit documentation is required, we coordinate with the client's local architect or engineers.
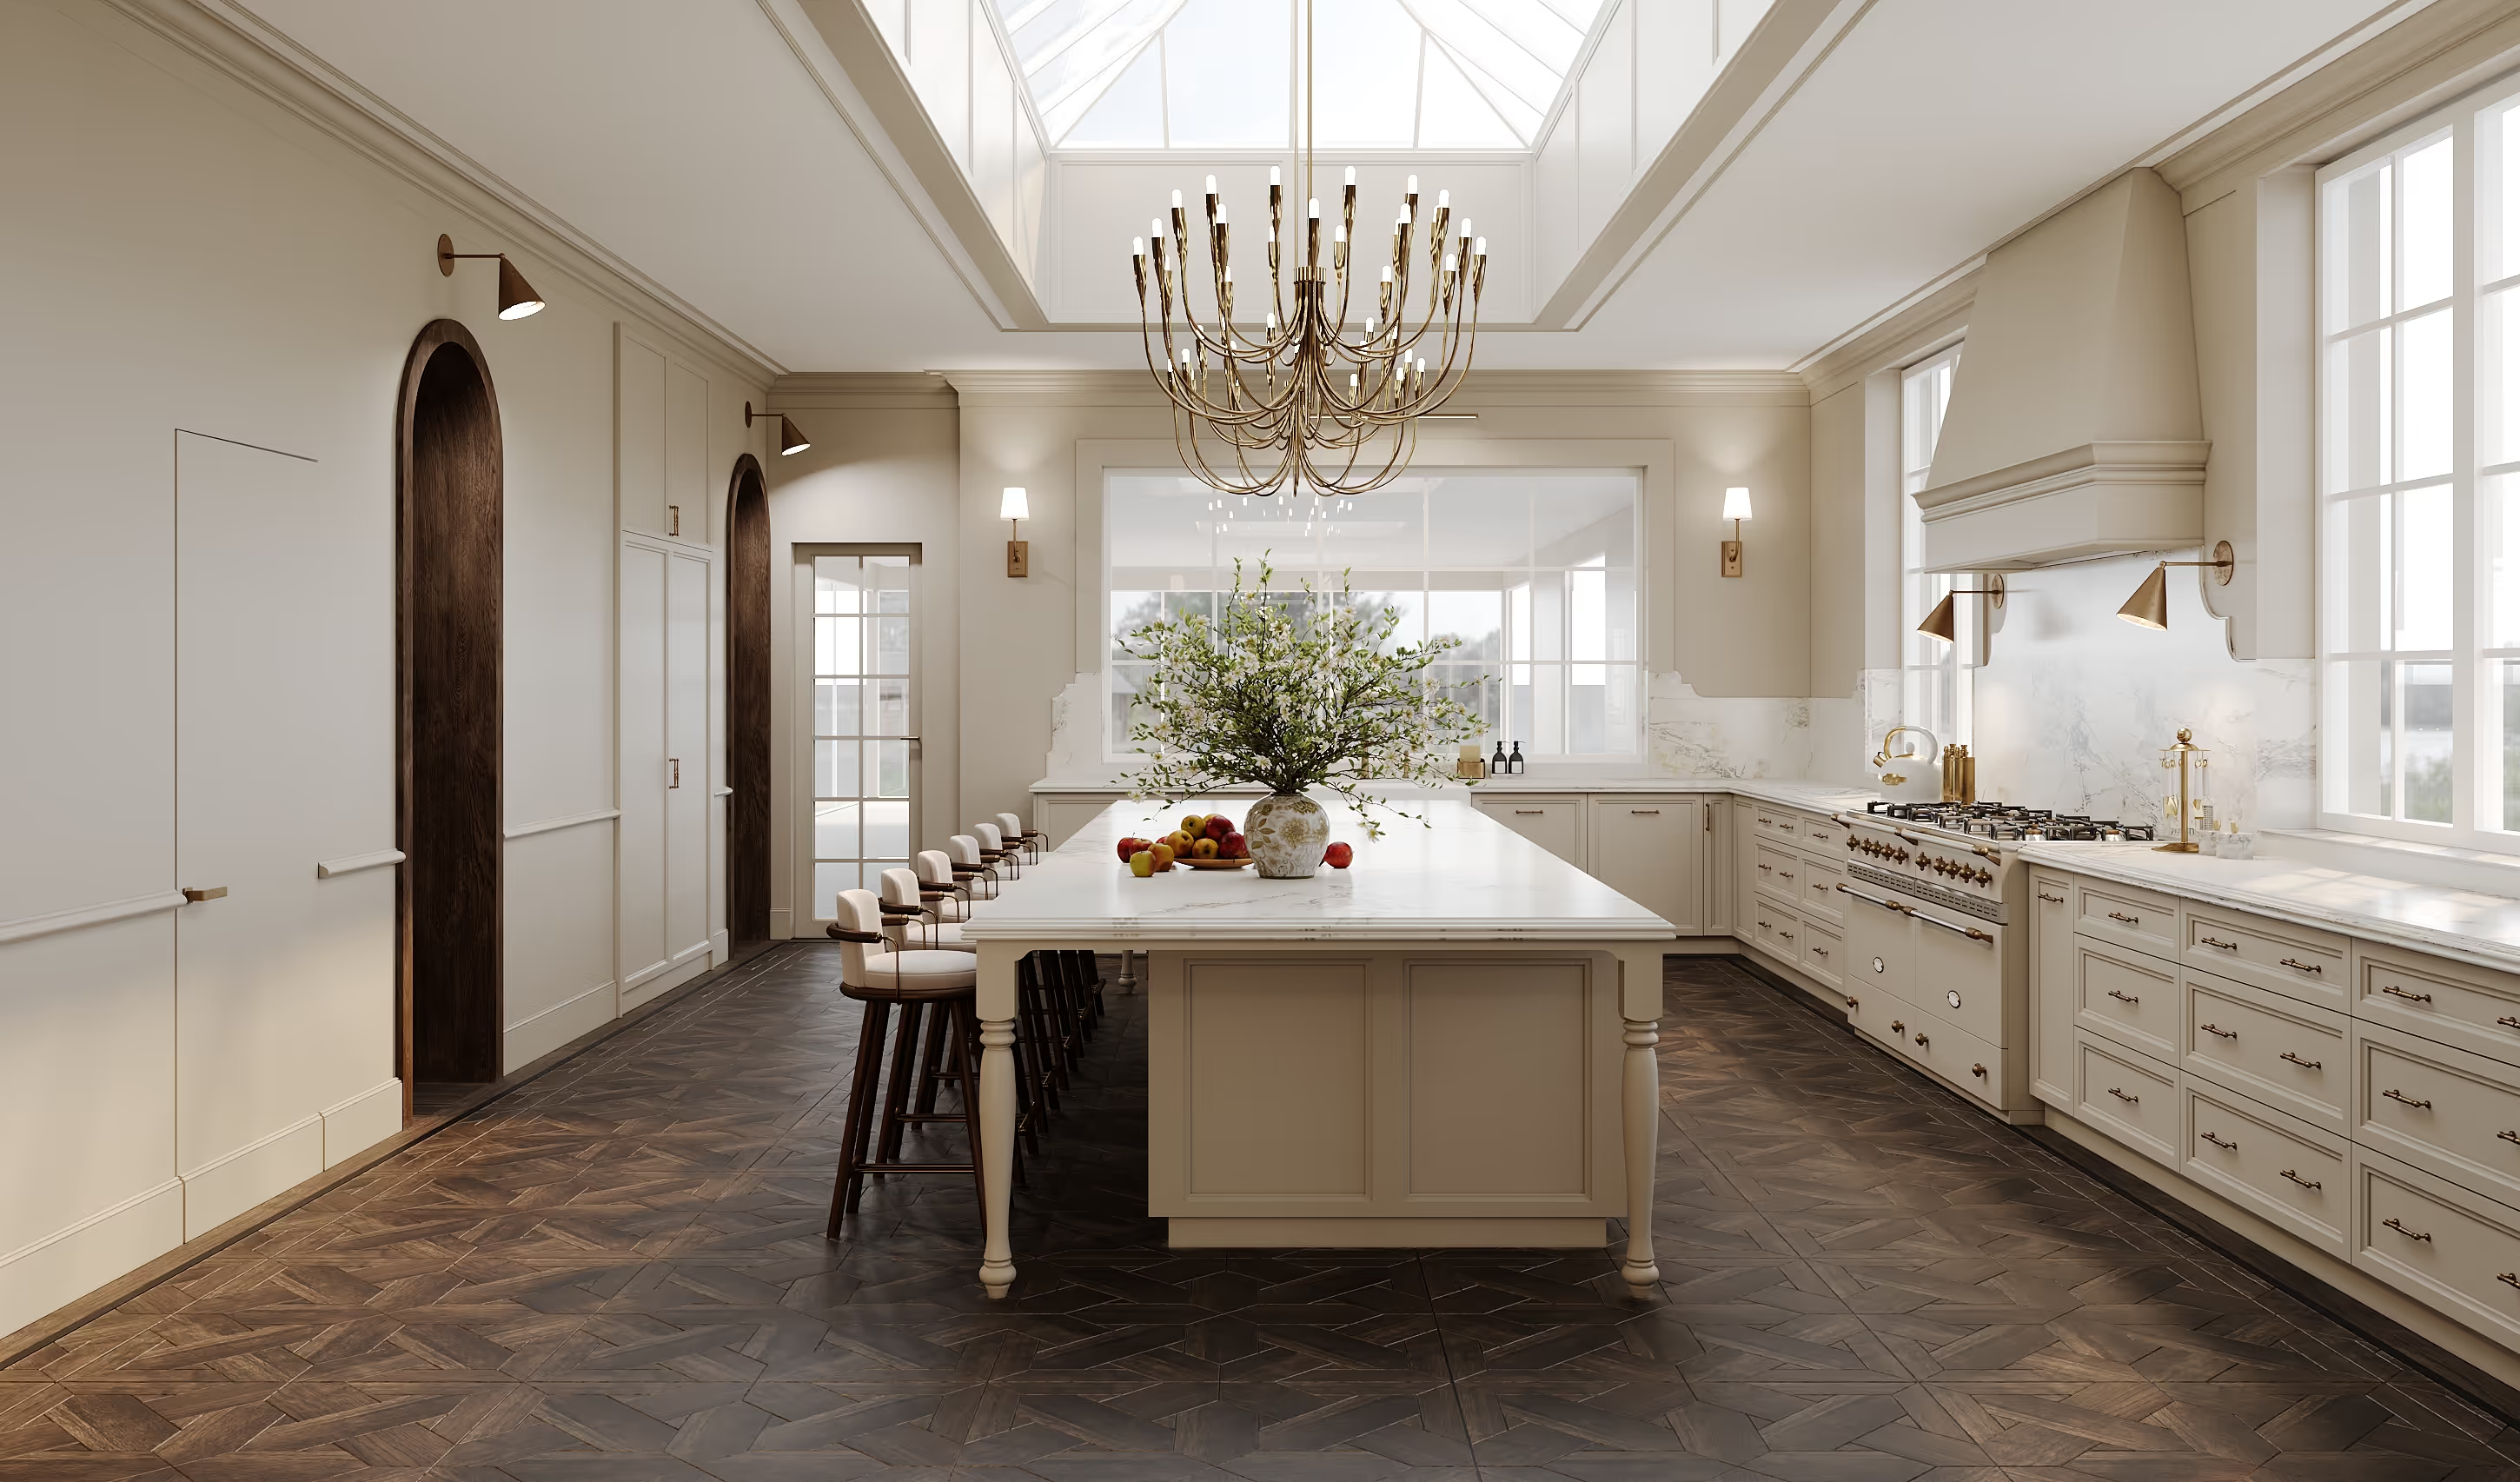
Explore Architecture →We design residential interiors around the way you live, developing layouts, materials, lighting concepts and detailed drawings for coordination with local contractors. We also provide remote support and clarify our drawings as the project progresses.
Explore Interior Design →OUR PORTFOLIO
Two approaches, one focus: spaces shaped around real life. Explore a selection of residential architecture and interior design.
We develop architecture and interiors remotely, working with your local professionals to coordinate the design and prepare detailed drawings for implementation.
We discuss your goals, daily routines, the site and the information available.
We develop and refine the layout, architecture or interior design with your feedback.
We prepare design drawings for coordination with your local architect, engineers and contractors.
We answer questions, clarify our drawings and make agreed adjustments as the project moves forward.
Local architects, engineers and contractors are responsible for local code compliance, permit documentation and submissions, on-site supervision and construction.
CONTACT
Tell us about your project. We’ll discuss the scope and how our remote design support can help.
Already have a design team? We help interior designers and architects turn concepts, sketches, and redlines into coordinated Revit drawing sets.
Explore Drafting Support