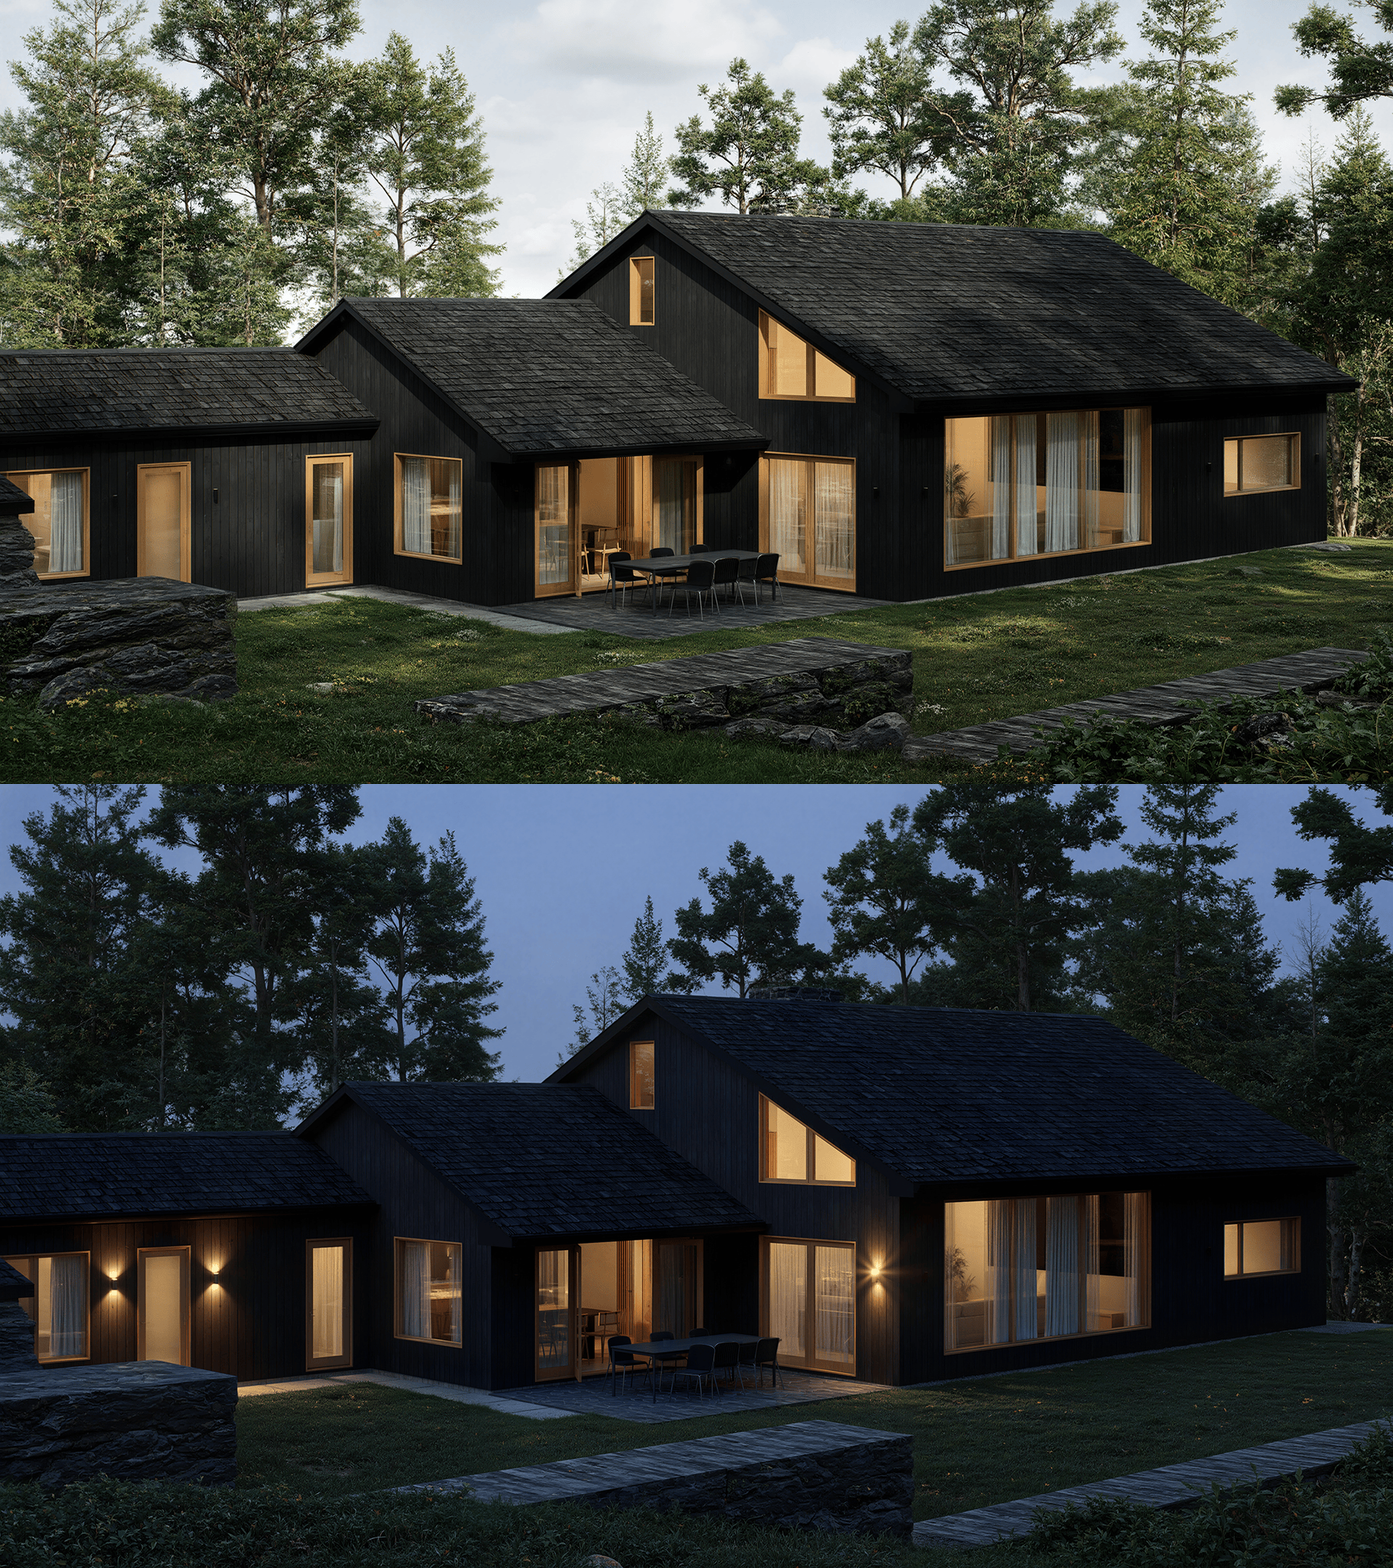
Nelson House
Year
2023
Location
Tuxedo Park, NY, USA
Area
342 sq.m / 3686 sq.ft
A Thoughtful Transformation
Nelson House is the renovation of an existing residence in Tuxedo Park, New York, focused on improving the layout and making better use of the available space.
We reorganized the bedrooms, bathrooms, and entrance, converted the garage into a home office, added a shower, and opened the pantry toward the kitchen.
The basement was transformed into a living area with a bedroom, lounge, and bathroom along the windowed side, while the laundry and utility spaces occupy the windowless zone.
The original white exterior was redesigned in a dark palette, allowing the house to blend quietly into its wooded surroundings.


Have a similar project in mind?
Inspired by this home? Tell us about your site and ideas. We’ll discuss your goals and how our architectural design services can help.